Amazing opportunity in a highly sought-after Methuen neighborhood! This beautifully updated ranch offers comfortable single-level living with a stunning kitchen and plenty of potential for additional space. Step outside and enjoy your own backyard retreat featuring a large in-ground pool and spacious, level fenced yard, perfect for summer entertaining and relaxation. The generous lot may also offer potential for an ADU, subject to applicable zoning, permitting, and approvals. Looking for even more space? The basement provides additional possibilities for future finished living area. A wonderful combination of updates, outdoor space, and future potential...don’t miss this one! Schedule your showing today!
Under contract
$649,000
11 University Ln, Methuen, MA 01844
3beds
1,811sqft
Single Family Residence
Built in 1962
0.53 Acres Lot
$658,000 Zestimate®
$358/sqft
$-- HOA
What's special
Large in-ground poolBackyard retreatBeautifully updated ranchComfortable single-level livingSpacious level fenced yardStunning kitchen
- 26 days
- 2,215
- 169
Zillow last checked:
Listing updated:
Listed by:
J. Zanni 978-852-7255,
Buyers Only LLC 978-852-7255
Source: MLS PIN,MLS#: 73577014
Facts & features
Interior
Bedrooms & bathrooms
- Bedrooms: 3
- Bathrooms: 2
- Full bathrooms: 2
Primary bedroom
- Features: Closet, Flooring - Hardwood
- Level: First
Bedroom 2
- Features: Closet, Flooring - Hardwood
- Level: First
Bedroom 3
- Features: Closet, Flooring - Hardwood
- Level: First
Bathroom 1
- Features: Bathroom - Full, Bathroom - Double Vanity/Sink, Bathroom - With Tub & Shower
- Level: First
Bathroom 2
- Features: Bathroom - 3/4, Bathroom - Tiled With Shower Stall, Flooring - Marble
- Level: Basement
Dining room
- Features: Flooring - Hardwood
- Level: First
Kitchen
- Features: Flooring - Hardwood, Countertops - Stone/Granite/Solid, Kitchen Island, Open Floorplan, Stainless Steel Appliances
- Level: First
Living room
- Features: Wood / Coal / Pellet Stove, Flooring - Hardwood, Open Floorplan
- Level: First
Heating
- Baseboard, Oil
Cooling
- Window Unit(s)
Appliances
- Included: Water Heater, Range, Dishwasher, Disposal, Refrigerator
- Laundry: In Basement
Features
- Flooring: Wood, Tile, Hardwood
- Basement: Full,Partially Finished
- Number of fireplaces: 1
Interior area
- Total structure area: 1,811
- Total interior livable area: 1,811 sqft
- Finished area above ground: 1,208
- Finished area below ground: 603
Property
Parking
- Total spaces: 6
- Parking features: Attached, Off Street
- Attached garage spaces: 1
- Uncovered spaces: 5
Features
- Patio & porch: Deck - Wood, Patio
- Exterior features: Deck - Wood, Patio, Pool - Inground, Storage, Sprinkler System, Fenced Yard
- Has private pool: Yes
- Pool features: In Ground
- Fencing: Fenced
Lot
- Size: 0.53 Acres
- Features: Corner Lot, Level
Details
- Parcel number: 412126A68T,2037767
- Zoning: RB
Construction
Type & style
- Home type: SingleFamily
- Architectural style: Ranch
- Property subtype: Single Family Residence
Materials
- Frame
- Foundation: Concrete Perimeter
- Roof: Shingle
Condition
- Year built: 1962
Utilities & green energy
- Electric: 100 Amp Service
- Sewer: Public Sewer
- Water: Public
Community & HOA
Community
- Features: Public Transportation, Shopping, Park, Highway Access, Public School
HOA
- Has HOA: No
Location
- Region: Methuen
Financial & listing details
- Price per square foot: $358/sqft
- Tax assessed value: $508,600
- Annual tax amount: $5,289
- Date on market: 9/14/2026
- Exclusions: Washer And Dryer
Estimated market value
$658,000
$625,000 - $691,000
$3,382/mo
Price history
| Date | Event | Price |
|---|---|---|
| 10/2/2026 | Contingent | $649,000$358/sqft |
Source: MLS PIN #73577014 Report a problem | ||
| 9/15/2026 | Listed for sale | $649,000+116.3%$358/sqft |
Source: MLS PIN #73577014 Report a problem | ||
| 9/30/2016 | Sold | $300,000+1.7%$166/sqft |
Source: Public Record Report a problem | ||
| 8/27/2016 | Pending sale | $295,000$163/sqft |
Source: Keller Williams Realty Metropolitan #72054824 Report a problem | ||
| 8/18/2016 | Listed for sale | $295,000$163/sqft |
Source: Keller Williams Realty Metropolitan #72054824 Report a problem | ||
Public tax history
| Year | Property taxes | Tax assessment |
|---|---|---|
| 2025 | $5,006 +1.9% | $473,200 +4.6% |
| 2024 | $4,911 +5.1% | $452,200 +13.3% |
| 2023 | $4,671 | $399,200 |
| 2022 | $4,671 +10.7% | $399,200 +24.8% |
| 2021 | $4,218 -0.1% | $319,800 +1.8% |
| 2020 | $4,222 +6.6% | $314,100 +12.6% |
| 2019 | $3,959 +1.9% | $279,000 +2.5% |
| 2018 | $3,886 +2.1% | $272,300 +4.9% |
| 2017 | $3,805 +4.6% | $259,700 +5.7% |
| 2016 | $3,639 +2.9% | $245,700 +1.4% |
| 2015 | $3,536 +4.5% | $242,200 +6.3% |
| 2014 | $3,383 +3.1% | $227,800 |
| 2013 | $3,280 +2% | $227,800 -7.7% |
| 2012 | $3,217 +1.5% | $246,700 -1.3% |
| 2011 | $3,171 +4.5% | $249,900 -2.3% |
| 2010 | $3,035 +2.5% | $255,900 -6.5% |
| 2009 | $2,960 -3.6% | $273,800 -8.6% |
| 2008 | $3,069 +6.2% | $299,400 |
| 2007 | $2,889 +4% | $299,400 |
| 2006 | $2,778 +3.6% | $299,400 +12.1% |
| 2005 | $2,682 +7% | $267,100 +25% |
| 2004 | $2,507 -0.1% | $213,700 |
| 2003 | $2,509 +14.4% | $213,700 +46.7% |
| 2001 | $2,193 -0.8% | $145,700 |
| 2000 | $2,210 -26.9% | $145,700 +8.5% |
| 1998 | $3,022 | $134,300 |
Find assessor info on the county website
Monthly payment
Est. payment
Payment breakdown
Explore the cost of this home by adjusting the details. Changes won't be saved.Climate risks
Neighborhood: 01844
Nearby schools
Schools provided by the listing agent
- Elementary: Marsh
- Middle: Marsh
- High: Methuen High School
Source: MLS PIN. This data may not be complete. We recommend contacting the local school district to confirm school assignments for this home.
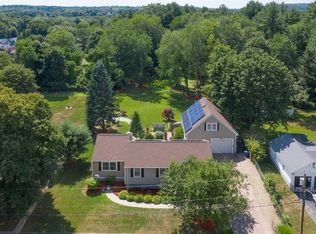
Similar homes
- $649,9003 bd2 ba1.7k sqft188 Oak St, Methuen, MA 01844For Sale
 MLS ID #73564899, Matthew McLennan, Century 21 McLennan & Company. MLS PIN
 - $689,0003 bd2 ba2.4k sqft91 Currier St, Methuen, MA 01844For Sale
 MLS ID #73584195, Brittany Saab, Tom Saab Real Estate. MLS PIN
 - $729,0003 bd3 ba2.6k sqft7 Oxyoke Dr, Methuen, MA 01844For Sale
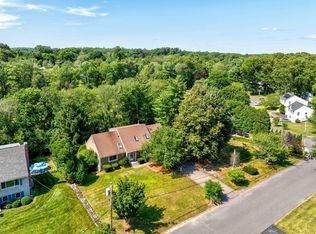 MLS ID #73573256, Danny Zheng, Keller Williams Realty. MLS PIN
 - $724,4004 bd2 ba2k sqft26 Alpine Ave, Methuen, MA 01844For Sale
 MLS ID #73544960, Paula O'Brien, Century 21 North East. MLS PIN
