** GROVELAND - NEW TO THE MARKET ** TOTAL & COMPLETE RENOVATION - INSIDE & OUT (2006 - 2007) - UPDATED KITCHEN WITH STAINLESS APPLIANCES & BATH(S) - IMMACULATE - Originally built in 1856, this home has been thoughtfully restored to contemporary standards while keeping its charm and character. With a large kitchen, formal dining room, 2 living rooms, one with designated office space, 3 large bedrooms and a 2nd floor laundry room there is no shortage of space. Boasting 2,000+- S.F. of Living Area. New Framing, Roofing, Windows, Insulation, Wiring, Plumbing, HVAC, Hardey Plank Siding, Decks & Screen Porch - (2006- 2007). Some Special Features Include: Harvey Windows / New Wallboard / New Millwork / Hardwood Floors / Recessed Lighting / Large Composite Deck(s) / Covered Screened Porch / Excellent Closet & Pantry Storage / Private Level Yard with adjacent Sports Court & Pool / 4 Car Off Street Parking / Town Water & Sewer / FHA Gas with Central A/C / Professionally Landscaped all within walking distance to the downtown and in the highly sought after Pentucket School District. Easy access to Routes 495 & 95, the Commuter Rail, Boston and 3 Major Airports.
For sale
Price cut: $25K (10/5)
$649,900
35 Elm Park, Groveland, MA 01834
3beds
2,008sqft
Single Family Residence
Built in 1856
7,906 Square Feet Lot
$645,800 Zestimate®
$324/sqft
$-- HOA
What's special
Covered screened porchDecks and screen porchFormal dining roomHardwood floorsNew wallboardDesignated office spaceRecessed lighting
- 23 days
- 1,547
- 154
Zillow last checked:
Listing updated:
Listed by:
Mark Dickinson 978-360-2000,
Realty One Group Nest 978-255-4394
Source: MLS PIN,MLS#: 73580152
Facts & features
Interior
Bedrooms & bathrooms
- Bedrooms: 3
- Bathrooms: 2
- Full bathrooms: 1
- 1/2 bathrooms: 1
Primary bedroom
- Features: Closet, Remodeled, Lighting - Overhead
- Level: Second
- Area: 209.31
- Dimensions: 18.33 x 11.42
Bedroom 2
- Features: Closet, Remodeled, Lighting - Overhead
- Level: Second
- Area: 144.61
- Dimensions: 12.67 x 11.42
Bedroom 3
- Features: Closet, Remodeled, Lighting - Overhead
- Level: Second
- Area: 149.89
- Dimensions: 12.67 x 11.83
Primary bathroom
- Features: No
Dining room
- Features: Flooring - Hardwood, Deck - Exterior, Exterior Access, Open Floorplan, Remodeled, Lighting - Overhead
- Level: Main,First
- Area: 166.83
- Dimensions: 15.17 x 11
Family room
- Features: Flooring - Hardwood, Cable Hookup, Deck - Exterior, Exterior Access, High Speed Internet Hookup, Open Floorplan, Remodeled
- Level: Main,First
- Area: 270
- Dimensions: 24 x 11.25
Kitchen
- Features: Bathroom - Half, Closet/Cabinets - Custom Built, Flooring - Hardwood, Countertops - Upgraded, Breakfast Bar / Nook, Cabinets - Upgraded, Exterior Access, Open Floorplan, Recessed Lighting, Remodeled, Gas Stove, Lighting - Overhead
- Level: Main,First
- Area: 173.15
- Dimensions: 15.17 x 11.42
Living room
- Features: Beamed Ceilings, Flooring - Hardwood, Open Floorplan, Remodeled, Crown Molding
- Level: Main,First
- Area: 289.22
- Dimensions: 22.83 x 12.67
Office
- Features: Flooring - Hardwood, Exterior Access, Open Floor Plan, Remodeled
- Level: Main
- Area: 70.31
- Dimensions: 11.25 x 6.25
Heating
- Forced Air, Natural Gas
Cooling
- Central Air
Appliances
- Included: Water Heater, Range, Dishwasher, Microwave, Refrigerator, Washer, Dryer
- Laundry: Flooring - Laminate, Upgraded Countertops, Electric Dryer Hookup, Exterior Access, Recessed Lighting, Remodeled, Washer Hookup, Sink, Second Floor
Features
- Open Floorplan, Home Office, Internet Available - Broadband
- Flooring: Hardwood, Flooring - Hardwood
- Windows: Insulated Windows
- Basement: Full,Interior Entry,Bulkhead,Concrete
- Has fireplace: No
Interior area
- Total structure area: 2,008
- Total interior livable area: 2,008 sqft
- Finished area above ground: 2,008
Property
Parking
- Total spaces: 4
- Parking features: Off Street
- Uncovered spaces: 4
Features
- Patio & porch: Porch, Porch - Enclosed, Screened, Deck - Composite, Patio
- Exterior features: Porch, Porch - Enclosed, Porch - Screened, Deck - Composite, Patio, Pool - Above Ground, Storage, Professional Landscaping
- Has private pool: Yes
- Pool features: Above Ground
- Fencing: Fenced/Enclosed
Lot
- Size: 7,906 Square Feet
- Features: Cleared, Level
Details
- Parcel number: 1914071
- Zoning: RC
Construction
Type & style
- Home type: SingleFamily
- Architectural style: Cape
- Property subtype: Single Family Residence
Materials
- Frame
- Foundation: Stone
- Roof: Shingle
Condition
- Updated/Remodeled
- Year built: 1856
Utilities & green energy
- Electric: 200+ Amp Service
- Sewer: Public Sewer
- Water: Public
- Utilities for property: for Gas Range
Community & HOA
Community
- Features: Park, Golf, Laundromat, Bike Path, Highway Access, House of Worship, Marina, Public School, T-Station
HOA
- Has HOA: No
Location
- Region: Groveland
Financial & listing details
- Price per square foot: $324/sqft
- Tax assessed value: $560,000
- Annual tax amount: $7,106
- Date on market: 9/21/2026
Estimated market value
$645,800
$614,000 - $678,000
$3,384/mo
Price history
| Date | Event | Price |
|---|---|---|
| 10/5/2026 | Price change | $649,900-3.7%$324/sqft |
Source: MLS PIN #73580152 Report a problem | ||
| 10/2/2026 | Price change | $674,900-3.6%$336/sqft |
Source: MLS PIN #73580152 Report a problem | ||
| 9/21/2026 | Listed for sale | $699,900$349/sqft |
Source: MLS PIN #73580152 Report a problem | ||
| 9/3/2026 | Listing removed | $699,900$349/sqft |
Source: MLS PIN #73550679 Report a problem | ||
| 8/3/2026 | Listed for sale | $699,900$349/sqft |
Source: MLS PIN #73550679 Report a problem | ||
| 7/29/2026 | Contingent | $699,900$349/sqft |
Source: MLS PIN #73550679 Report a problem | ||
| 7/20/2026 | Listed for sale | $699,900+438.4%$349/sqft |
Source: MLS PIN #73550679 Report a problem | ||
| 5/1/2000 | Sold | $130,000+39%$65/sqft |
Source: Public Record Report a problem | ||
| 6/16/1997 | Sold | $93,500$47/sqft |
Source: Public Record Report a problem | ||
Public tax history
| Year | Property taxes | Tax assessment |
|---|---|---|
| 2025 | $7,106 +9.1% | $560,000 +16.4% |
| 2024 | $6,513 +5.6% | $481,000 +2.4% |
| 2023 | $6,167 | $469,700 |
| 2022 | $6,167 +15.4% | $469,700 +29.4% |
| 2021 | $5,342 +8.6% | $362,900 +3.7% |
| 2020 | $4,918 +2.6% | $350,000 +4.8% |
| 2019 | $4,793 +5.6% | $334,000 +8.1% |
| 2018 | $4,538 +3.5% | $308,900 +3.4% |
| 2017 | $4,383 +1.8% | $298,600 +4.7% |
| 2016 | $4,305 +9.2% | $285,300 +5.7% |
| 2015 | $3,942 +3.4% | $269,800 +6.6% |
| 2014 | $3,813 +4% | $253,200 |
| 2013 | $3,666 -4.2% | $253,200 -14.1% |
| 2012 | $3,827 +3.4% | $294,800 |
| 2011 | $3,700 +5.2% | $294,800 0% |
| 2010 | $3,518 +9.4% | $294,900 +0.6% |
| 2009 | $3,216 -0.6% | $293,200 -8.2% |
| 2008 | $3,236 +8.7% | $319,400 +4.8% |
| 2007 | $2,978 +19.9% | $304,800 +17.7% |
| 2006 | $2,483 +17.1% | $258,900 +14.6% |
| 2005 | $2,120 -7.9% | $226,000 |
| 2004 | $2,303 +16.6% | $226,000 +54.8% |
| 2002 | $1,975 +4.9% | $146,000 |
| 2001 | $1,883 +2.6% | $146,000 +31.2% |
| 1997 | $1,836 | $111,300 |
Find assessor info on the county website
Monthly payment
Est. payment
Payment breakdown
Explore the cost of this home by adjusting the details. Changes won't be saved.Climate risks
Neighborhood: 01834
Nearby schools
Schools provided by the listing agent
- Elementary: Bagnal
- Middle: Pentucket
- High: Pentucket
Source: MLS PIN. This data may not be complete. We recommend contacting the local school district to confirm school assignments for this home.
Similar homes
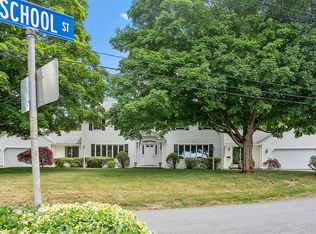
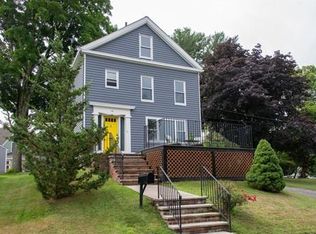
- $625,0004 bd3 ba2k sqft55 Garrison St, Groveland, MA 01834For Sale
 MLS ID #73585450, Brenna McNiff, Coldwell Banker Realty - Beverly. MLS PIN
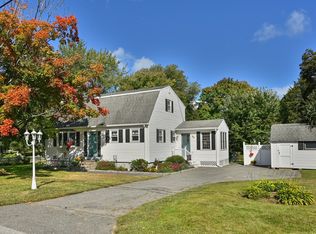
 - $689,0004 bd2 ba1.8k sqft9 Parker Rd, Groveland, MA 01834For Sale
 MLS ID #73583959, Ron Supino, Berkshire Hathaway HomeServices Commonwealth Real Estate. MLS PIN
 - $699,7773 bd3 ba1.7k sqft170 Main St, Groveland, MA 01834For Sale
 MLS ID #73577596, Carl F. Bletzer, Bletzer Realty. MLS PIN
 - $749,0004 bd2 ba1.9k sqft1 Birchwood Ter, Groveland, MA 01834For Sale
 MLS ID #73582332, John E. Walsh, JW Real Estate, LLC. MLS PIN
