Welcome to 40 South Warren Street in desirable Bradford! This beautifully renovated home offers 3 bedrooms, 2 full baths, and versatile living space to fit your needs. The spacious kitchen features brand new stainless steel appliances, quartz countertops, and a stylish tile backsplash, with a large dining room conveniently located just off the kitchen—perfect for everyday living and entertaining. Refinished hardwood floors throughout the main living area add warmth and character, while new wall-to-wall carpeting upstairs provides a fresh finish. The renovated lower level is ideal for a home gym, playroom, or additional hangout space, while the bonus attic space offers even more flexibility for a home office, playroom, or potential additional bedroom. Both bathrooms have been completely renovated, and major updates include a new roof and tankless heating system, both installed in 2025. Outside, enjoy a new driveway, welcoming front porch, new deck, and a flat, level, fenced-in backyard with plenty of room to relax, entertain, or play. A backyard storage shed provides additional space for tools, outdoor equipment, and seasonal items. The location is hard to beat! Walk to Bradford Commons for the farmers market, cafés, and local amenities, with the Bradford Rail Trail, Crunch Fitness, and nearby schools all close by. Just about a mile to the Haverhill commuter rail station and downtown Haverhill, with convenient access to I-495 for commuters. Renovated, versatile, and ideally located, this home is ready for its next chapter!
For sale
$599,900
40 S Warren St, Haverhill, MA 01835
3beds
2,091sqft
Single Family Residence
Built in 1900
5,227 Square Feet Lot
$598,300 Zestimate®
$287/sqft
$-- HOA
What's special
New deckNew drivewayQuartz countertopsWelcoming front porchLarge dining roomStylish tile backsplashBeautifully renovated home
- 5 days
- 822
- 77
Zillow last checked:
Listing updated:
Listed by:
Michelle Conceicao 774-254-1865,
Coldwell Banker Realty - Haverhill 978-372-8577
Source: MLS PIN,MLS#: 73590032
Facts & features
Interior
Bedrooms & bathrooms
- Bedrooms: 3
- Bathrooms: 2
- Full bathrooms: 2
Primary bedroom
- Features: Flooring - Wall to Wall Carpet, Lighting - Overhead
- Level: Second
- Area: 164.25
- Dimensions: 13.5 x 12.17
Bedroom 2
- Features: Flooring - Wall to Wall Carpet, Lighting - Overhead
- Level: Second
- Area: 147.47
- Dimensions: 11.42 x 12.92
Bedroom 3
- Features: Flooring - Wall to Wall Carpet, Lighting - Overhead
- Level: Second
- Area: 104.46
- Dimensions: 11.5 x 9.08
Primary bathroom
- Features: No
Bathroom 1
- Features: Bathroom - 3/4, Bathroom - With Shower Stall, Flooring - Stone/Ceramic Tile
- Level: First
- Area: 52.71
- Dimensions: 11.5 x 4.58
Bathroom 2
- Features: Bathroom - Full, Bathroom - With Tub & Shower, Flooring - Stone/Ceramic Tile
- Level: Second
- Area: 44
- Dimensions: 6 x 7.33
Dining room
- Features: Flooring - Hardwood, Deck - Exterior, Exterior Access, Remodeled, Lighting - Pendant, Lighting - Overhead
- Level: First
- Area: 171.25
- Dimensions: 11.42 x 15
Family room
- Features: Skylight, Flooring - Wall to Wall Carpet, Remodeled, Lighting - Overhead
- Level: Third
- Area: 353.84
- Dimensions: 16.92 x 20.92
Kitchen
- Features: Bathroom - Full, Flooring - Hardwood, Countertops - Stone/Granite/Solid, Countertops - Upgraded, Cabinets - Upgraded, Recessed Lighting, Remodeled, Gas Stove, Lighting - Overhead
- Level: First
- Area: 135.13
- Dimensions: 11.5 x 11.75
Living room
- Features: Flooring - Hardwood, Remodeled, Lighting - Pendant, Lighting - Overhead
- Level: First
- Area: 201.38
- Dimensions: 13.5 x 14.92
Heating
- Baseboard
Cooling
- None
Appliances
- Included: Gas Water Heater, Range, Dishwasher, Microwave, Refrigerator
- Laundry: In Basement
Features
- Bonus Room
- Flooring: Carpet, Hardwood, Laminate
- Basement: Full,Partially Finished,Interior Entry,Sump Pump
- Has fireplace: No
Interior area
- Total structure area: 2,091
- Total interior livable area: 2,091 sqft
- Finished area above ground: 1,645
- Finished area below ground: 446
Video & virtual tour
Property
Parking
- Total spaces: 4
- Parking features: Detached, Storage, Off Street, Driveway, Paved
- Has garage: Yes
- Uncovered spaces: 4
Features
- Patio & porch: Porch, Deck
- Exterior features: Porch, Deck
- Fencing: Fenced/Enclosed
Lot
- Size: 5,227 Square Feet
- Features: Cleared, Level
Details
- Parcel number: 1936291
- Zoning: RH
Construction
Type & style
- Home type: SingleFamily
- Architectural style: Other (See Remarks)
- Property subtype: Single Family Residence
Materials
- Foundation: Block
- Roof: Shingle
Condition
- Year built: 1900
Utilities & green energy
- Electric: Circuit Breakers, 200+ Amp Service
- Sewer: Public Sewer
- Water: Public
- Utilities for property: for Gas Range
Community & HOA
Community
- Features: Public Transportation, Park, Walk/Jog Trails
HOA
- Has HOA: No
Location
- Region: Haverhill
Financial & listing details
- Price per square foot: $287/sqft
- Tax assessed value: $409,300
- Annual tax amount: $4,343
- Date on market: 10/13/2026
Estimated market value
$598,300
$568,000 - $628,000
$3,113/mo
Price history
| Date | Event | Price |
|---|---|---|
| 10/13/2026 | Listed for sale | $599,900+248.8%$287/sqft |
Source: MLS PIN #73590032 Report a problem | ||
| 10/21/2004 | Sold | $172,000$82/sqft |
Source: Public Record Report a problem | ||
Public tax history
| Year | Property taxes | Tax assessment |
|---|---|---|
| 2025 | $4,627 +5.5% | $432,000 +4.8% |
| 2024 | $4,386 +0.8% | $412,200 +5.7% |
| 2023 | $4,350 | $390,100 |
| 2022 | $4,350 +11.1% | $390,100 +33.9% |
| 2021 | $3,916 +1.4% | $291,400 +2.6% |
| 2020 | $3,862 +1.3% | $284,000 +3.9% |
| 2019 | $3,814 +4.1% | $273,400 +6.4% |
| 2018 | $3,663 +7.6% | $256,900 +13.2% |
| 2017 | $3,403 -1.1% | $227,000 +1.3% |
| 2016 | $3,442 +1.4% | $224,100 +1.4% |
| 2015 | $3,394 +7% | $221,100 +12.1% |
| 2014 | $3,173 +3.9% | $197,200 +1.1% |
| 2013 | $3,053 +9% | $195,100 +2.8% |
| 2012 | $2,800 +4.6% | $189,700 -1.3% |
| 2011 | $2,677 +4.7% | $192,200 -4.1% |
| 2010 | $2,558 +1% | $200,500 -9.4% |
| 2009 | $2,533 +0.7% | $221,200 -7.5% |
| 2008 | $2,516 +5.4% | $239,200 +3.5% |
| 2007 | $2,386 +5.2% | $231,200 +7.4% |
| 2006 | $2,268 +7.7% | $215,200 +9.5% |
| 2005 | $2,105 +4.8% | $196,500 +26.9% |
| 2004 | $2,009 +6.5% | $154,800 +8.9% |
| 2003 | $1,886 +14.4% | $142,100 +44.3% |
| 2001 | $1,649 +10.4% | $98,500 +9.1% |
| 1999 | $1,494 | $90,300 |
Find assessor info on the county website
Monthly payment
Est. payment
Payment breakdown
Explore the cost of this home by adjusting the details. Changes won't be saved.Climate risks
Neighborhood: 01835
Nearby schools
Schools provided by the listing agent
- Elementary: Bradford Elementary
- Middle: Caleb Dustin Hunking
- High: Haverhill High School
Source: MLS PIN. This data may not be complete. We recommend contacting the local school district to confirm school assignments for this home.
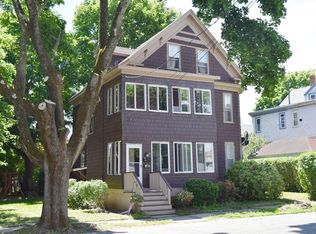
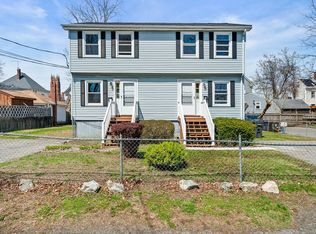
Similar homes
- $649,9003 bd2 ba1.8k sqft49 Vernon St, Haverhill, MA 01835For Sale
 MLS ID #73591726, Christina Tarpy, Silver Key Homes Realty. MLS PIN
 - $595,0003 bd3 ba1.6k sqft61 Upland Ave, Haverhill, MA 01835For Sale
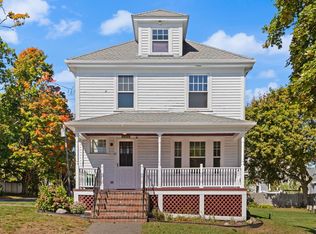 MLS ID #73577641, Michael Joy, Coldwell Banker Realty - Haverhill. MLS PIN
 - $560,0004 bd2 ba1.7k sqft76 Haseltine St, Haverhill, MA 01835For Sale
 MLS ID #73584519, Sarah MacBurnie, Ocean's Edge Real Estate. MLS PIN
 - $648,5003 bd2 ba2.3k sqft140 S Elm St, Haverhill, MA 01835For Sale
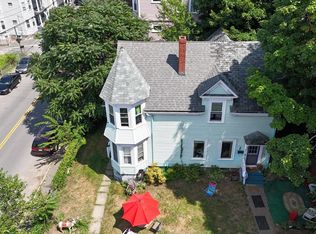 MLS ID #73562601, Viviane Ortis, Debella Realty Corp. MLS PIN
