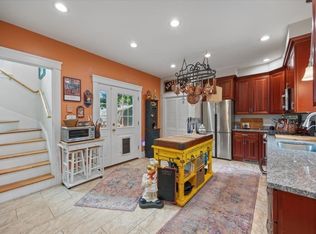
This is the one you’ve been waiting for! Set in Haverhill’s established Avenues area, this large, well-maintained Colonial offers 2,689 square feet of flexible living space with a current layout of 6 bedrooms and 3 full baths across three finished levels. Step inside and immediately notice the 9-foot ceilings, generous room sizes, and the character found throughout the home. The main level features an oversized fireplaced living/family room, formal dining room, large eat-in kitchen with sliding doors to the rear deck, and a heated four-season sunroom overlooking the fenced backyard. The sunroom makes a great year-round gathering space, home office, or future first-floor bedroom.A double staircase leads to the second floor, featuring three additional bedrooms, another full bathroom, and a kitchenette creating an ideal setup for multi-generational living, extended family, or guests. The finished third floor offers even more living space with an additional bedroom, full bathroom, and flexible bonus area.Major improvements include a newer gas forced-air heating system installed in 2022, extensive insulation and air-sealing work completed in 2022 and 2023, replacement windows completed in 2023, roof improvements, and roof-mounted solar panels. Outside, enjoy the fenced-in backyard, rear deck, and spacious paved driveway with plenty of off-street parking. Convenient to downtown Haverhill, the commuter rail, parks, shopping, dining, and major routes.A home with this much space, flexibility, and potential does not come along often. This is the one, don’t wait!
For sale
$599,900
33 9th Ave, Haverhill, MA 01830
6beds
2,689sqft
Single Family Residence
Built in 1900
6,050 Square Feet Lot
$600,600 Zestimate®
$223/sqft
$-- HOA
What's special
Rear deckRoof-mounted solar panelsFormal dining roomGenerous room sizesDouble staircaseLarge eat-in kitchenFenced backyard
- 9 days
- 853
- 94
Zillow last checked:
Listing updated:
Listed by:
Jose Frias 978-902-1561,
Realty ONE Group Nest 978-655-1385
Source: MLS PIN,MLS#: 73583588
Facts & features
Interior
Bedrooms & bathrooms
- Bedrooms: 6
- Bathrooms: 3
- Full bathrooms: 3
- Main level bathrooms: 1
- Main level bedrooms: 1
Primary bedroom
- Features: Closet, Flooring - Vinyl, Lighting - Overhead
- Level: Main,First
Bedroom 2
- Features: Closet, Flooring - Vinyl, Lighting - Pendant, Lighting - Overhead
- Level: First
Bedroom 3
- Features: Closet, Flooring - Vinyl, Lighting - Overhead
- Level: Second
Bedroom 4
- Features: Closet, Flooring - Vinyl, Lighting - Overhead
- Level: Second
Bedroom 5
- Features: Closet, Flooring - Laminate, Window(s) - Bay/Bow/Box, Lighting - Overhead
- Level: Second
Bathroom 1
- Features: Bathroom - Full, Bathroom - Tiled With Shower Stall, Flooring - Stone/Ceramic Tile
- Level: Main,First
Bathroom 2
- Features: Bathroom - Full, Flooring - Stone/Ceramic Tile, Lighting - Pendant
- Level: Second
Bathroom 3
- Features: Bathroom - Full, Bathroom - Tiled With Shower Stall, Flooring - Stone/Ceramic Tile, Lighting - Overhead
- Level: Third
Dining room
- Features: Ceiling Fan(s), Exterior Access, Open Floorplan
- Level: Main,First
Family room
- Features: Ceiling Fan(s), Window(s) - Picture, French Doors, Deck - Exterior, Exterior Access
- Level: First
Kitchen
- Features: Flooring - Stone/Ceramic Tile, Window(s) - Bay/Bow/Box, Recessed Lighting, Stainless Steel Appliances, Gas Stove
- Level: Main,First
Living room
- Features: Ceiling Fan(s), Flooring - Vinyl, French Doors
- Level: Main,First
Heating
- Forced Air, Natural Gas
Cooling
- Window Unit(s)
Appliances
- Included: Gas Water Heater, Range, Dishwasher, Refrigerator, Range Hood
- Laundry: Electric Dryer Hookup, Washer Hookup, In Basement
Features
- Closet, Attic Access, Lighting - Overhead, Bedroom
- Flooring: Wood, Tile, Flooring - Wall to Wall Carpet
- Doors: French Doors
- Windows: Insulated Windows
- Basement: Full,Concrete
- Number of fireplaces: 1
- Fireplace features: Living Room
Interior area
- Total structure area: 2,689
- Total interior livable area: 2,689 sqft
- Finished area above ground: 2,689
Property
Parking
- Total spaces: 3
- Parking features: Off Street, Tandem, Paved
- Uncovered spaces: 3
Features
- Patio & porch: Porch - Enclosed
- Exterior features: Porch - Enclosed, Fenced Yard
- Fencing: Fenced
Lot
- Size: 6,050 Square Feet
- Features: Level
Details
- Parcel number: M:0612 B:0499 L:0005
- Zoning: RH
Construction
Type & style
- Home type: SingleFamily
- Architectural style: Colonial
- Property subtype: Single Family Residence
Materials
- Frame
- Foundation: Stone
- Roof: Shingle
Condition
- Year built: 1900
Utilities & green energy
- Electric: 100 Amp Service
- Sewer: Public Sewer
- Water: Public
- Utilities for property: for Gas Range
Green energy
- Energy generation: Solar
Community & HOA
Community
- Features: Public Transportation, Shopping, House of Worship
HOA
- Has HOA: No
Location
- Region: Haverhill
Financial & listing details
- Price per square foot: $223/sqft
- Tax assessed value: $480,200
- Annual tax amount: $5,095
- Date on market: 9/28/2026
Estimated market value
$600,600
$571,000 - $631,000
$3,409/mo
Price history
| Date | Event | Price |
|---|---|---|
| 9/29/2026 | Listed for sale | $599,900+26.3%$223/sqft |
Source: MLS PIN #73583588 Report a problem | ||
| 11/10/2021 | Sold | $475,000+0%$177/sqft |
Source: MLS PIN #72892780 Report a problem | ||
| 9/28/2021 | Pending sale | $474,900$177/sqft |
Source:  RE/MAX International #72892780 Report a problem RE/MAX International #72892780 Report a problem | ||
| 9/9/2021 | Listed for sale | $474,900$177/sqft |
Source: MLS PIN #72892780 Report a problem | ||
Public tax history
| Year | Property taxes | Tax assessment |
|---|---|---|
| 2025 | $5,143 +9.6% | $480,200 +8.9% |
| 2024 | $4,693 +1.4% | $441,100 +6.3% |
| 2023 | $4,626 | $414,900 |
| 2022 | $4,626 +10.9% | $414,900 +33.6% |
| 2021 | $4,173 +2.5% | $310,500 +3.7% |
| 2020 | $4,070 +2.7% | $299,300 +5.4% |
| 2019 | $3,963 +4.6% | $284,100 +7% |
| 2018 | $3,787 +1.8% | $265,600 +7% |
| 2017 | $3,721 +7.8% | $248,200 +10.4% |
| 2016 | $3,453 +0.1% | $224,800 |
| 2015 | $3,451 +2.9% | $224,800 +7.8% |
| 2014 | $3,355 +2.8% | $208,500 |
| 2013 | $3,263 -0.8% | $208,500 -6.4% |
| 2012 | $3,289 +2.2% | $222,800 -3.6% |
| 2011 | $3,219 +5.5% | $231,100 -3.4% |
| 2010 | $3,052 +2.7% | $239,200 -7.9% |
| 2009 | $2,972 +0.5% | $259,600 -7.6% |
| 2008 | $2,956 +2% | $281,000 +0.1% |
| 2007 | $2,897 -2.8% | $280,700 -0.7% |
| 2006 | $2,981 +5.1% | $282,800 +6.8% |
| 2005 | $2,836 +8% | $264,800 +30.8% |
| 2004 | $2,627 +12% | $202,400 +14.5% |
| 2003 | $2,345 +12% | $176,700 +41.2% |
| 2001 | $2,094 +10.4% | $125,100 +9.1% |
| 1999 | $1,897 | $114,700 |
Find assessor info on the county website
Monthly payment
Est. payment
Payment breakdown
Explore the cost of this home by adjusting the details. Changes won't be saved.Climate risks
Neighborhood: 01830


Similar homes
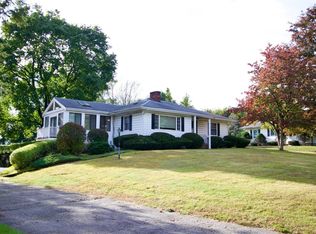
- $649,0004 bd2 ba2.2k sqft12 Minot Ave, Haverhill, MA 01830For Sale
 MLS ID #73567769, Matthew McKenzie, Coldwell Banker Realty - Haverhill. MLS PIN
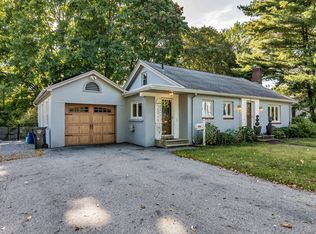
 - $685,0003 bd2 ba2.3k sqft1066 Main St, Haverhill, MA 01830For Sale
 MLS ID #73584972, Sanaz Samali-Anthony, Chinatti Realty Group, Inc.. MLS PIN
 - $749,0004 bd2 ba2.6k sqft217 Lawrence St, Haverhill, MA 01830For Sale
 MLS ID #73585654, Marina Tramontozzi, True North Realty. MLS PIN
 - $559,9003 bd2 ba2.2k sqft53 Westminster Ave, Haverhill, MA 01830For Sale
 MLS ID #73583838, The Liriano Team, Liriano Realty. MLS PIN
