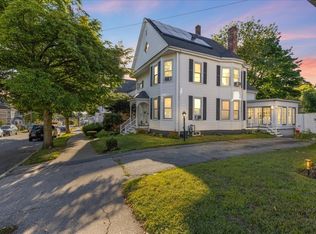
Looking to customize your living space to your preferences? Want to increase the potential for future value appreciation? Then this 5 beds/2.5 baths single family home is a great opportunity for you! While it requires some TLC, it holds great potential, featuring high ceilings, a spacious layout, 3 floors of generous living area, adorable yard and fantastic location. Bring your ideas! The 1st floor has a kitchen, formal living and dining rooms with butlers pantry setup, and a half bath for convenience. The 2nd floor features 4 spacious bedrooms and a full bath. The 3rd floor represents a bright primary suite with skylights, promising a private and comfortable retreat! Having newer, converted to gas, heating system (approx. 3 years old), young roof of about 5 years old, fenced in yard & being minutes away to major highways (495, 125), amenities & train station, makes converting this house to your DREAM HOME so appealing & justified. Do not miss out! *Sold AS IS.
Sold for $427,000
$427,000
27 9th Ave, Haverhill, MA 01830
5beds
2,168sqft
Single Family Residence
Built in 1900
6,050 Square Feet Lot
$570,700 Zestimate®
$197/sqft
$3,912 Estimated rent
Home value
$570,700
$536,000 - $605,000
$3,912/mo
Zestimate® history
Owner options
List your home for rent
$3,912/mo
Rent Zestimate®
Find your next renter with Zillow Rental Manager. Plus, with online applications, you can quickly screen prospective tenants – for free.
$3,912/mo
Rent Zestimate®
Refinance and save
$2,903/mo
Est. payment
Refinancing to a lower rate could help reduce your monthly payments and save thousands over the life of the loan.
$2,903/mo
Est. payment
Explore your selling options
Work with a Zillow partner agent
Leverage their expertise and Zillow's premium Showcase listings to get your home seen by more buyers.
Get startedList with your own agent
Get your home in front of millions of buyers by listing it on Zillow.
Learn how to do itSell it yourself
Take full control of how buyers see your home on Zillow by listing For Sale by Owner (FSBO).
List your homeWhat's special
Adorable yardHeating systemSpacious layoutYoung roofBright primary suiteHigh ceilingsFormal living
Zillow last checked:
Listing updated:
Listed by:
Golden Circle Group 781-985-4177,
Keller Williams Realty Evolution 781-395-5600
Bought with:
Alton Phouvong
eXp Realty LLC - Corporate Office
Source: MLS PIN,MLS#: 73158953
Facts & features
Interior
Bedrooms & bathrooms
- Bedrooms: 5
- Bathrooms: 3
- Full bathrooms: 2
- 1/2 bathrooms: 1
Primary bedroom
- Features: Cathedral Ceiling(s), Ceiling Fan(s), Flooring - Laminate
- Level: Third
- Area: 221
- Dimensions: 17 x 13
Bedroom 2
- Features: Ceiling Fan(s), Flooring - Hardwood
- Level: Second
- Area: 156
- Dimensions: 13 x 12
Bedroom 3
- Features: Closet, Flooring - Hardwood
- Level: Second
- Area: 156
- Dimensions: 13 x 12
Bedroom 4
- Features: Ceiling Fan(s), Closet, Flooring - Hardwood
- Level: Second
- Area: 132
- Dimensions: 12 x 11
Bedroom 5
- Features: Closet, Flooring - Hardwood
- Level: Second
- Area: 144
- Dimensions: 12 x 12
Primary bathroom
- Features: Yes
Bathroom 1
- Features: Bathroom - Half
- Level: First
- Area: 15
- Dimensions: 5 x 3
Bathroom 2
- Features: Bathroom - Full, Bathroom - With Tub, Flooring - Vinyl
- Level: Second
- Area: 42
- Dimensions: 7 x 6
Bathroom 3
- Features: Bathroom - With Shower Stall
- Level: Third
- Area: 48
- Dimensions: 6 x 8
Dining room
- Features: Ceiling Fan(s), Flooring - Wood, Window(s) - Bay/Bow/Box
- Level: First
- Area: 169
- Dimensions: 13 x 13
Kitchen
- Features: Flooring - Wood
- Level: First
- Area: 156
- Dimensions: 13 x 12
Living room
- Features: Flooring - Wood, Window(s) - Bay/Bow/Box
- Level: First
- Area: 195
- Dimensions: 15 x 13
Heating
- Baseboard, Natural Gas
Cooling
- None
Appliances
- Included: Gas Water Heater, Range, Dishwasher, Refrigerator, Washer
- Laundry: In Basement, Gas Dryer Hookup
Features
- Flooring: Wood, Tile, Laminate
- Doors: Storm Door(s)
- Basement: Full,Unfinished
- Has fireplace: No
Interior area
- Total structure area: 2,168
- Total interior livable area: 2,168 sqft
Property
Parking
- Total spaces: 4
- Parking features: Paved Drive, Off Street
- Uncovered spaces: 4
Features
- Patio & porch: Porch
- Exterior features: Porch, Fenced Yard
- Fencing: Fenced/Enclosed,Fenced
Lot
- Size: 6,050 Square Feet
- Features: Level
Details
- Parcel number: M:0612 B:00499 L:6,1933143
- Zoning: Res
Construction
Type & style
- Home type: SingleFamily
- Architectural style: Colonial
- Property subtype: Single Family Residence
Materials
- Frame
- Foundation: Stone
- Roof: Shingle
Condition
- Year built: 1900
Utilities & green energy
- Electric: Circuit Breakers
- Sewer: Public Sewer
- Water: Public
- Utilities for property: for Electric Range, for Gas Dryer
Community & HOA
Community
- Features: Public Transportation, Shopping, Park, Walk/Jog Trails, Laundromat, Highway Access, T-Station
HOA
- Has HOA: No
Location
- Region: Haverhill
Financial & listing details
- Price per square foot: $197/sqft
- Tax assessed value: $377,700
- Annual tax amount: $4,211
- Date on market: 9/8/2026
- Exclusions: Freezer. Other Appliances Left As Gifts, As Is.
- Road surface type: Paved
Price history
| Date | Event | Price |
|---|---|---|
| 10/25/2023 | Sold | $427,000+0.5%$197/sqft |
Source: MLS PIN #73158953 Report a problem | ||
| 9/20/2023 | Contingent | $425,000$196/sqft |
Source: MLS PIN #73158953 Report a problem | ||
| 9/13/2023 | Listed for sale | $425,000+84.9%$196/sqft |
Source: MLS PIN #73158953 Report a problem | ||
| 9/5/2015 | Listing removed | $229,900$106/sqft |
Source: Keller Williams - Andover #71852516 Report a problem | ||
| 7/25/2015 | Price change | $229,900-4.2%$106/sqft |
Source: Keller Williams - Andover #71852516 Report a problem | ||
| 6/9/2015 | Listed for sale | $239,900+4.3%$111/sqft |
Source: Keller Williams - Andover #71852516 Report a problem | ||
| 6/18/2013 | Listing removed | $229,900$106/sqft |
Source: RE/MAX Prestige #71448390 Report a problem | ||
| 1/27/2013 | Price change | $229,900-2.5%$106/sqft |
Source: RE/MAX Prestige #71448390 Report a problem | ||
| 11/19/2012 | Price change | $235,900-1.7%$109/sqft |
Source: RE/MAX Prestige #71448390 Report a problem | ||
| 10/18/2012 | Listed for sale | $239,900+2.1%$111/sqft |
Source: RE/MAX Prestige #71448390 Report a problem | ||
| 8/6/2011 | Listing removed | $234,900$108/sqft |
Source: Prudential First Choice Realty #71214989 Report a problem | ||
| 5/18/2011 | Price change | $234,900-2.1%$108/sqft |
Source: Prudential First Choice Realty #71214989 Report a problem | ||
| 4/13/2011 | Listed for sale | $239,900+6.2%$111/sqft |
Source: Prudential First Choice Realty #71214989 Report a problem | ||
| 12/5/2008 | Sold | $226,000+121.6%$104/sqft |
Source: Public Record Report a problem | ||
| 8/31/1995 | Sold | $102,000+20%$47/sqft |
Source: Public Record Report a problem | ||
| 4/25/1994 | Sold | $85,000$39/sqft |
Source: Public Record Report a problem | ||
Public tax history
| Year | Property taxes | Tax assessment |
|---|---|---|
| 2025 | $4,335 +1.9% | $404,800 +1.3% |
| 2024 | $4,254 +1% | $399,800 +5.9% |
| 2023 | $4,211 | $377,700 |
| 2022 | $4,211 +10.6% | $377,700 +33.3% |
| 2021 | $3,808 +2.7% | $283,300 +3.9% |
| 2020 | $3,709 +3.3% | $272,700 +5.9% |
| 2019 | $3,592 +4.5% | $257,500 +6.8% |
| 2018 | $3,438 +1.4% | $241,100 +6.6% |
| 2017 | $3,391 +4.7% | $226,200 +7.3% |
| 2016 | $3,238 +0.1% | $210,800 |
| 2015 | $3,236 +2.3% | $210,800 +7.2% |
| 2014 | $3,163 +2.8% | $196,600 |
| 2013 | $3,077 -1% | $196,600 -6.6% |
| 2012 | $3,107 +2.2% | $210,500 -3.5% |
| 2011 | $3,040 +4.8% | $218,200 -4% |
| 2010 | $2,902 +2.2% | $227,400 -8.3% |
| 2009 | $2,840 +3.9% | $248,000 -4.5% |
| 2008 | $2,733 +6% | $259,800 +4% |
| 2007 | $2,579 +4.3% | $249,900 +6.5% |
| 2006 | $2,473 +4.5% | $234,600 +6.2% |
| 2005 | $2,367 +5% | $221,000 +27.2% |
| 2004 | $2,255 +3.9% | $173,700 +6.2% |
| 2003 | $2,171 +15.6% | $163,600 +45.8% |
| 2001 | $1,878 +10.5% | $112,200 +9.1% |
| 1999 | $1,700 | $102,800 |
Find assessor info on the county website
Neighborhood: 01830
Nearby homes
- $599,9006 bd3 ba2.6k sqft33 9th Ave, Haverhill, MA 01830For Sale
- $590,1004 bd2 ba2.3k sqft23 9th Ave, Haverhill, MA 01830Off Market
- $--3 bd1 ba1.4k sqft35 9th Ave #1, Haverhill, MA 01830Off Market

- $754,2005 bd2 ba2.2k sqft35 9th Ave, Haverhill, MA 01830Off Market
- $---- bd-- ba-- sqft24 9th Ave, Haverhill, MA 01830Off Market
- $773,0006 bd3 ba2.6k sqft24 9th Ave #26, Haverhill, MA 01830Off Market
- $--3 bd1 ba1.5k sqft26 9th Ave, Haverhill, MA 01830Off Market
- $464,5003 bd1 ba1.6k sqft30 10th Ave, Haverhill, MA 01830Off Market
Nearby schools
GreatSchools rating
- 3/10Walnut Square Elementary SchoolGrades: K-3Distance: 0.5 mi
- 5/10Whittier Middle SchoolGrades: 5-8Distance: 0.8 mi
- 4/10Haverhill High SchoolGrades: 9-12Distance: 1.2 mi
Schools provided by the listing agent
- Elementary: Walnut/Pentucke
- Middle: Whittier
- High: High
Source: MLS PIN. This data may not be complete. We recommend contacting the local school district to confirm school assignments for this home.
Get a cash offer in 3 minutes
Find out how much your home could sell for in as little as 3 minutes with a no-obligation cash offer.
Estimated market value
$570,700
Get a cash offer in 3 minutes
Find out how much your home could sell for in as little as 3 minutes with a no-obligation cash offer.
Estimated market value
$570,700
- Massachusetts
- Essex County
- Haverhill
- 01830
- 27 9th Ave
