Looking for a little more peace and quiet without giving up everyday conveniences? Welcome to 11 Allen Street. Set on a full acre, this 3-bedroom, 2-bath home offers the space to enjoy nature, quiet surroundings, and the charm of nearby farms while still being within reach of everyday amenities. The expansive outdoor space is complemented by an invisible pet fence system, offering added flexibility for the yard. Inside, enjoy comfortable one-level living with forced-air heating and the added warmth of a wood-burning fireplace on crisp New England days. Whether relaxing outdoors, gathering by the fire, or simply enjoying a little more breathing room away from the city noise, 11 Allen Street offers a wonderful blend of comfort, nature, and convenience.
Active
Listed by: Team Zingales Realty LLC • Sadie Camilo-Perdomo
$419,900
11 Allen Street, Sandown, NH 03873
3beds
1,513sqft
Manufactured Home
Built in 2007
1 Acres Lot
$419,300 Zestimate®
$278/sqft
$-- HOA
What's special
Wood-burning fireplaceFull acreComfortable one-level livingInvisible pet fence systemExpansive outdoor spaceForced-air heating
- 14 days
- 681
- 24
Zillow last checked:
Listing updated:
Listed by:
Sadie Camilo-Perdomo,
Team Zingales Realty LLC Phone:978-237-7563
Source: PrimeMLS,MLS#: 5110732
Facts & features
Interior
Bedrooms & bathrooms
- Bedrooms: 3
- Bathrooms: 2
- Full bathrooms: 2
Heating
- Oil, Forced Air
Cooling
- Other
Features
- Basement: Bulkhead,Crawl Space,Exterior Entry,Walk-Up Access
Interior area
- Total structure area: 1,913
- Total interior livable area: 1,513 sqft
- Finished area above ground: 1
- Finished area below ground: 1,512
Property
Parking
- Parking features: Circular Driveway
Features
- Levels: One
- Stories: 1
Lot
- Size: 1 Acres
- Features: Rolling Slope, Rural
Details
- Parcel number: SDWNM0021B0078L
- Zoning description: R
- Special conditions: Standard
Construction
Type & style
- Home type: MobileManufactured
- Property subtype: Manufactured Home
Materials
- Vinyl Siding
- Foundation: Concrete
- Roof: Asphalt Shingle,Shingle
Condition
- New construction: No
- Year built: 2007
Utilities & green energy
- Electric: 100 Amp Service, Generator Ready
- Sewer: Septic Tank
- Utilities for property: Other
Community & HOA
Location
- Region: Sandown
Financial & listing details
- Price per square foot: $278/sqft
- Tax assessed value: $433,800
- Annual tax amount: $7,722
- Date on market: 9/21/2026
- Road surface type: Paved
Estimated market value
$419,300
$398,000 - $440,000
Not available
Price history
| Date | Event | Price |
|---|---|---|
| 9/21/2026 | Listed for sale | $419,900+199.9%$278/sqft |
Source:  PrimeMLS #5110732 Report a problem PrimeMLS #5110732 Report a problem | ||
| 11/13/2006 | Sold | $140,000+79.5%$93/sqft |
Source: Public Record Report a problem | ||
| 9/15/2000 | Sold | $78,000$52/sqft |
Source: Public Record Report a problem | ||
Public tax history
| Year | Property taxes | Tax assessment |
|---|---|---|
| 2024 | $7,687 -15.2% | $433,800 |
| 2023 | $9,066 +77% | $433,800 +140.3% |
| 2022 | $5,121 +2.7% | $180,500 +0.1% |
| 2020 | $4,987 +2.6% | $180,300 |
| 2019 | $4,861 +1.6% | $180,300 |
| 2018 | $4,785 +0.2% | $180,300 +16.2% |
| 2017 | $4,774 +6.4% | $155,100 +0.8% |
| 2016 | $4,488 +9.5% | $153,900 |
| 2015 | $4,100 -3.4% | $153,900 |
| 2014 | $4,246 +1.9% | $153,900 |
| 2013 | $4,168 +53.9% | $153,900 +24.4% |
| 2007 | $2,708 | $123,700 |
Find assessor info on the county website
Monthly payment
Climate risks
Neighborhood: 03873
Nearby schools
Schools provided by the listing agent
- Elementary: Sandown North Elem Sch
- Middle: Timberlane Regional Middle
- High: Timberlane Regional High Sch
Source: PrimeMLS. This data may not be complete. We recommend contacting the local school district to confirm school assignments for this home.
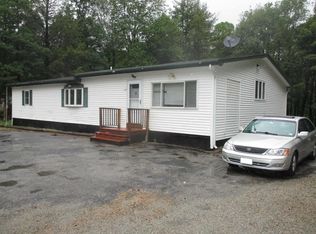
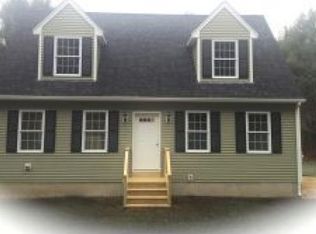
Similar homes
- $375,0003 bd1 ba1.9k sqft12 Holts Point Road, Sandown, NH 03873Active
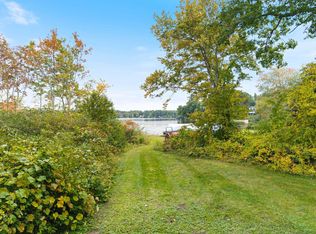 MLS ID #5112769, Jen OHanley. PrimeMLS
 - $415,0003 bd2 ba1.4k sqft95 Riverside Drive, Fremont, NH 03044-3546Active
 MLS ID #5112320, Ali Hathaway. PrimeMLS
 - $275,0002 bd2 ba1.1k sqft18 School House Rd, Sandown, NH 03873For Sale
 MLS ID #73584393, Kevin Cormier, EXIT New Options Real Estate. MLS PIN
 - $335,0003 bd2 ba1k sqft209 Hampstead Road, Derry, NH 03038Active
 MLS ID #5112056, Bob Barcelos. PrimeMLS
