Welcome to 4 Spinnaker Drive! Tucked into a cul-de-sac neighborhood in Derry, this three-bedroom split entry home sits on a one-acre lot with space to enjoy inside and out. The main level offers convenient one-floor living, with all three bedrooms, hardwood floors in the living room and primary bedroom, and tile flooring in the kitchen. Downstairs, the spacious finished lower level with rough-in plumbing for an additional bathroom, is ready for movie nights, football games, a home gym, or whatever fits your lifestyle. Step outside to a private backyard where you can relax on the deck or gather with friends in the gazebo. Recent upgrades include a shingle roof, Google Nest thermostats, smart door locks, and Google Nest smoke, heat, carbon monoxide detectors and camera (4) hard wired system connected to Network Video Recorder (NVR). With shopping, schools, and major commuter routes nearby, this home brings together comfort, flexibility, and convenience. Come see it for yourself! Open Houses Saturday October 3rd 12-2pm and Sunday October 4th 11-1:00pm.
Active under contract
Listed by: Redfin Corporation • Julia E Martinage
$559,900
4 Spinnaker Drive, Derry, NH 03038
3beds
1,986sqft
Single Family Residence
Built in 1990
1 Acres Lot
$557,400 Zestimate®
$282/sqft
$-- HOA
What's special
Google nest thermostatsPrivate backyardOne-acre lotThree-bedroom split entry homeConvenient one-floor livingSmart door locksSpacious finished lower level
- 7 days
- 777
- 43
Zillow last checked:
Listing updated:
Listed by:
Julia E Martinage,
Redfin Corporation 603-733-4257
Source: PrimeMLS,MLS#: 5112580
Facts & features
Interior
Bedrooms & bathrooms
- Bedrooms: 3
- Bathrooms: 1
- Full bathrooms: 1
Heating
- Oil
Cooling
- Other
Appliances
- Included: Dishwasher, Dryer, Microwave, Electric Range, Refrigerator, Washer
- Laundry: In Basement
Features
- Ceiling Fan(s), Kitchen/Living, Natural Light, Walk-In Closet(s), Smart Thermostat
- Flooring: Ceramic Tile, Hardwood
- Basement: Finished,Interior Entry
Interior area
- Total structure area: 1,986
- Total interior livable area: 1,986 sqft
- Finished area above ground: 1,026
- Finished area below ground: 960
Property
Parking
- Total spaces: 4
- Parking features: Paved, Driveway, Parking Spaces 4
- Has uncovered spaces: Yes
Features
- Levels: Two
- Stories: 2
- Patio & porch: Porch
- Exterior features: Shed
- Fencing: Partial
- Frontage length: Road frontage: 999
Lot
- Size: 1 Acres
- Features: Level, Sloped
Details
- Additional structures: Gazebo
- Parcel number: DERYM1B19L21
- Zoning description: LMDR
- Special conditions: Standard
Construction
Type & style
- Home type: SingleFamily
- Property subtype: Single Family Residence
Materials
- Wood Frame
- Foundation: Poured Concrete
- Roof: Shingle
Condition
- New construction: No
- Year built: 1990
Utilities & green energy
- Electric: 100 Amp Service, 200+ Amp Service
- Sewer: Leach Field, Private Sewer
- Utilities for property: Cable Available
Community & HOA
Community
- Security: Security
Location
- Region: Derry
Financial & listing details
- Price per square foot: $282/sqft
- Tax assessed value: $465,200
- Annual tax amount: $8,834
- Date on market: 10/2/2026
- Road surface type: Paved
Estimated market value
$557,400
$530,000 - $585,000
$3,133/mo
Price history
| Date | Event | Price |
|---|---|---|
| 10/2/2026 | Listed for sale | $559,900$282/sqft |
Source:  PrimeMLS #5112580 Report a problem PrimeMLS #5112580 Report a problem | ||
Public tax history
| Year | Property taxes | Tax assessment |
|---|---|---|
| 2024 | $8,695 +9.6% | $465,200 +21.2% |
| 2023 | $7,937 +8.6% | $383,800 |
| 2022 | $7,308 +2.1% | $383,800 +30.5% |
| 2020 | $7,158 +9.3% | $294,100 +17.3% |
| 2019 | $6,548 +0.3% | $250,700 |
| 2018 | $6,526 -0.8% | $250,700 +10% |
| 2017 | $6,580 +6.6% | $228,000 |
| 2016 | $6,170 +1.1% | $228,000 +9.2% |
| 2015 | $6,100 -0.7% | $208,700 |
| 2014 | $6,140 +0.5% | $208,700 +7.6% |
| 2013 | $6,109 +3.3% | $194,000 |
| 2012 | $5,913 +6.6% | $194,000 -4.7% |
| 2011 | $5,549 -4.3% | $203,500 |
| 2010 | $5,796 +2.6% | $203,500 -8% |
| 2008 | $5,650 -1.1% | $221,300 -14.6% |
| 2007 | $5,715 | $259,200 |
Find assessor info on the county website
Monthly payment
Est. payment
Payment breakdown
Explore the cost of this home by adjusting the details. Changes won't be saved.Climate risks
Neighborhood: 03038
Nearby schools
Schools provided by the listing agent
- Elementary: South Range Elem School
- Middle: West Running Brook Middle Sch
- High: Pinkerton Academy
- District: Derry School District SAU #10
Source: PrimeMLS. This data may not be complete. We recommend contacting the local school district to confirm school assignments for this home.

Similar homes
- $518,9003 bd1 ba1.3k sqft33 Beacon Hill Road, Derry, NH 03038Active
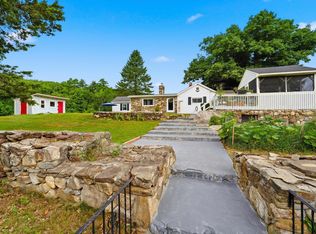 MLS ID #5106156, Lisa Major. PrimeMLS
 - $569,9003 bd2 ba2k sqft2 1/2 Cunningham Drive, Derry, NH 03038Active
 MLS ID #5109953, Susan J Ochoa. PrimeMLS
 - $599,9005 bd4 ba2.4k sqft9 Windham Road, Derry, NH 03038Active
 MLS ID #5109308, Karin Marineau. PrimeMLS
 - $575,0003 bd2 ba1.5k sqft2 Morrison Road, Windham, NH 03087Active
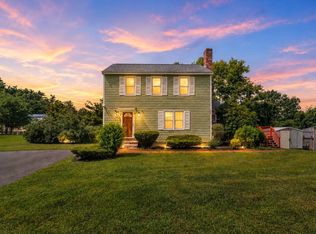 MLS ID #5106558, Nadia Santiago. PrimeMLS
