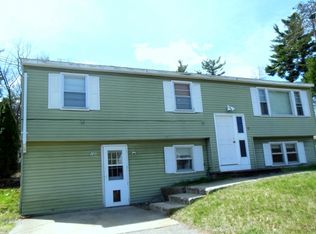
TURN-KEY & READY TO IMPRESS! Welcome home to this beautifully updated, light-filled raised ranch situated on a gorgeous corner lot in desirable Derry! Step inside to an inviting open-concept layout featuring a bright, modern kitchen, hardwood floors and beautifully updated bathroom, Offering two bedrooms plus a versatile bonus room perfect for a home office, guest space, or den, this home makes the most of every square foot. Outside, the setting is just as impressive relax or entertain on the large stone patio overlooking the lovely yard, complete with its very own apple tree. Modern, stylish, and truly move-in ready, this is the kind of home you can simply unpack and enjoy. Nothing to do but move in! Don’t miss this one! Open House Saturday 9/19 from 11:00am-1:00pm. Some images have been digitally enhanced/staged. For a 30-day closing, we offer a 1-year American Home Shield warranty through the Shield Essential Plan. Offer deadline is Monday 9/21 @ 5pm.
Active under contract
Listed by: RE/MAX Synergy • Sophia Weeks
$369,900
39 Hillside Avenue, Derry, NH 03038
2beds
1,031sqft
Ranch
Built in 1930
10,454 Square Feet Lot
$385,600 Zestimate®
$359/sqft
$-- HOA
What's special
Light-filled raised ranchLovely yardBeautifully updatedBeautifully updated bathroomGorgeous corner lotHardwood floorsLarge stone patio
- 22 days
- 4,701
- 424
Zillow last checked:
Listing updated:
Listed by:
Sophia Weeks,
RE/MAX Synergy Cell:603-264-5225
Source: PrimeMLS,MLS#: 5110099
Facts & features
Interior
Bedrooms & bathrooms
- Bedrooms: 2
- Bathrooms: 1
- Full bathrooms: 1
Heating
- Hot Air
Cooling
- None
Appliances
- Included: Dishwasher, Microwave, Wall Oven, Refrigerator
Features
- Basement: Partially Finished,Walk-Out Access
Interior area
- Total structure area: 1,544
- Total interior livable area: 1,031 sqft
- Finished area above ground: 1,031
- Finished area below ground: 0
Property
Parking
- Parking features: Paved
Features
- Levels: One
- Stories: 1
Lot
- Size: 10,454 Square Feet
- Features: Corner Lot, Landscaped
Details
- Parcel number: DERYM29B5
- Zoning description: res
- Special conditions: Standard
Construction
Type & style
- Home type: SingleFamily
- Architectural style: Raised Ranch
- Property subtype: Ranch
Materials
- Wood Frame
- Foundation: Stone
- Roof: Asphalt Shingle
Condition
- New construction: No
- Year built: 1930
Utilities & green energy
- Electric: Circuit Breakers
- Sewer: Public Sewer
- Utilities for property: Cable
Community & HOA
Location
- Region: Derry
Financial & listing details
- Price per square foot: $359/sqft
- Tax assessed value: $366,000
- Annual tax amount: $6,950
- Date on market: 9/16/2026
Estimated market value
$385,600
$366,000 - $405,000
$2,288/mo
Price history
| Date | Event | Price |
|---|---|---|
| 9/16/2026 | Listed for sale | $369,900+143.4%$359/sqft |
Source:  PrimeMLS #5110099 Report a problem PrimeMLS #5110099 Report a problem | ||
| 4/2/2013 | Sold | $152,000+1.4%$147/sqft |
Source: Public Record Report a problem | ||
| 2/13/2013 | Listed for sale | $149,900-14.3%$145/sqft |
Source: Coldwell Banker Residential Brokerage - Derry / Londonderry #4216353 Report a problem | ||
| 12/1/2005 | Sold | $175,000+124.6%$170/sqft |
Source: Public Record Report a problem | ||
| 3/26/1998 | Sold | $77,900$76/sqft |
Source: Public Record Report a problem | ||
Public tax history
| Year | Property taxes | Tax assessment |
|---|---|---|
| 2024 | $6,841 +4.2% | $366,000 +15.3% |
| 2023 | $6,566 +8.6% | $317,500 |
| 2022 | $6,045 +5% | $317,500 +34.2% |
| 2020 | $5,756 +14.2% | $236,500 +22.6% |
| 2019 | $5,039 +0.4% | $192,900 |
| 2018 | $5,021 +10.3% | $192,900 +22.2% |
| 2017 | $4,554 +6.7% | $157,800 |
| 2016 | $4,270 +7.8% | $157,800 +16.5% |
| 2015 | $3,961 -0.6% | $135,500 |
| 2014 | $3,986 +5.5% | $135,500 +12.9% |
| 2013 | $3,779 +6.2% | $120,000 +2.8% |
| 2012 | $3,557 -5.8% | $116,700 -15.7% |
| 2011 | $3,777 -4.2% | $138,500 |
| 2010 | $3,944 -1.4% | $138,500 -11.6% |
| 2008 | $4,001 -0.7% | $156,700 -14.3% |
| 2007 | $4,031 | $182,800 |
Find assessor info on the county website
Monthly payment
Est. payment
Payment breakdown
Explore the cost of this home by adjusting the details. Changes won't be saved.Climate risks
Neighborhood: 03038

Similar homes
- $420,0003 bd1 ba1.3k sqft6 Howard Street, Derry, NH 03038Active
 MLS ID #5112078, Melissa Phillips. PrimeMLS
 - $367,0002 bd2 ba1.5k sqftBrookview Condominums, Derry, NH 03038Active
 MLS ID #5109028, Jessica Tomlinson. PrimeMLS
 - $429,9002 bd2 ba1.2k sqftShepard Landing, Derry, NH 03038Active
 MLS ID #5112668, Laura Scholefield. PrimeMLS
 - $524,9005 bd3 ba1.4k sqft19 Jade Ct, Derry, NH 03038For Sale
 MLS ID #73568379, Jonathan Keevers, Lamacchia Realty, Inc.. MLS PIN
