Price adjustment! Welcome home to this beautifully updated 2-bedroom, 1.5-bath end-unit townhouse in Londonderry's desirable Mountain Home Estates community. This home offers a comfortable and functional floor plan with hardwood floors throughout both the first and second levels. The updated kitchen features quartz countertops, electric range, dishwasher, and a convenient eat-in area, with a glass slider leading directly to the wood deck, perfect for enjoying your morning coffee or relaxing outdoors. The living room is spacious for entertaining. The first level is complete with an updated half bath and convenient stackable laundry area. Upstairs, you'll find two bedrooms and an updated full bath. The partially finished lower level offers even more flexibility, with a great space to gather for playroom or movie nights. plus, an additional room ideal for a home office, craft room, or hobby space. Additional storage completes the lower level. Mountain Home Estates offers a friendly neighborhood setting with an impressive array of amenities, including indoor and outdoor pools, sauna, clubhouse, fitness center, tennis courts, basketball court, playground, and scenic walking trails. Ideally located close to Londonderry's shopping, dining, and major highways, and great location for highway access for commuting. Schedule your private showing today! Quick closing possible! Welcome Home!
Active
Listed by: Redfin Corporation • Sherre Dubis
Price cut: $10K (9/11)
$365,000
41 Fieldstone Drive, Londonderry, NH 03053
2beds
1,335sqft
Condominium, Townhouse
Built in 1975
-- sqft lot
$362,800 Zestimate®
$273/sqft
$-- HOA
What's special
Electric rangeUpdated half bathUpdated kitchenWood deckConvenient stackable laundry areaConvenient eat-in areaQuartz countertops
- 59 days
- 920
- 78
Zillow last checked:
Listing updated:
Listed by:
Sherre Dubis,
Redfin Corporation 603-733-4257
Source: PrimeMLS,MLS#: 5104801
Facts & features
Interior
Bedrooms & bathrooms
- Bedrooms: 2
- Bathrooms: 2
- Full bathrooms: 1
- 1/2 bathrooms: 1
Heating
- Electric
Cooling
- Wall Unit(s)
Appliances
- Included: Dishwasher, Range Hood, Electric Stove, Electric Water Heater
- Laundry: Laundry Hook-ups, 1st Floor Laundry
Features
- Dining Area, Indoor Storage
- Flooring: Carpet, Vinyl
- Basement: Bulkhead,Concrete,Partially Finished,Storage Space,Walk-Up Access
Interior area
- Total structure area: 1,605
- Total interior livable area: 1,335 sqft
- Finished area above ground: 1,080
- Finished area below ground: 255
Property
Parking
- Total spaces: 2
- Parking features: Paved, Parking Spaces 2
Features
- Levels: Two
- Stories: 2
- Exterior features: Deck
Lot
- Features: Condo Development
Details
- Parcel number: LONDM012L056C41
- Zoning description: AR-I
- Special conditions: Standard
Construction
Type & style
- Home type: Townhouse
- Property subtype: Condominium, Townhouse
Materials
- Wood Frame, Brick Exterior
- Foundation: Concrete
- Roof: Asphalt Shingle
Condition
- New construction: No
- Year built: 1975
Utilities & green energy
- Electric: Circuit Breakers
- Sewer: Public Sewer
- Utilities for property: Cable Available
Community & HOA
HOA
- Amenities included: Fitness Center, Master Insurance, Playground, Landscaping, Basketball Court, Common Acreage, Sauna, Tennis Court(s), Trash Removal
- Services included: Maintenance Grounds, Plowing, Recreation, Trash, Condo Association Fee
- Additional fee info: Fee: $433
Location
- Region: Londonderry
Financial & listing details
- Price per square foot: $273/sqft
- Tax assessed value: $256,300
- Annual tax amount: $4,373
- Date on market: 8/13/2026
- Road surface type: Paved
Estimated market value
$362,800
$345,000 - $381,000
$2,823/mo
Price history
| Date | Event | Price |
|---|---|---|
| 9/11/2026 | Price change | $365,000-2.7%$273/sqft |
Source:  PrimeMLS #5104801 Report a problem PrimeMLS #5104801 Report a problem | ||
| 8/13/2026 | Listed for sale | $375,000+120.6%$281/sqft |
Source: PrimeMLS #5104801 Report a problem | ||
| 10/22/2019 | Sold | $170,000-4.2%$127/sqft |
Source: PrimeMLS #4769828 Report a problem | ||
| 8/9/2019 | Listed for sale | $177,500$133/sqft |
Source: BHHS Verani Londonderry #4769828 Report a problem | ||
Public tax history
| Year | Property taxes | Tax assessment |
|---|---|---|
| 2024 | $4,137 +3.1% | $256,300 |
| 2023 | $4,011 +8.4% | $256,300 +28% |
| 2022 | $3,700 +5.4% | $200,200 +14.7% |
| 2020 | $3,509 +3.7% | $174,500 |
| 2019 | $3,384 +10.4% | $174,500 +24.1% |
| 2018 | $3,065 +0.9% | $140,600 |
| 2017 | $3,038 +0.5% | $140,600 |
| 2016 | $3,023 +2.3% | $140,600 |
| 2015 | $2,955 -0.3% | $140,600 |
| 2014 | $2,965 | $140,600 |
Find assessor info on the county website
Monthly payment
Est. payment
Payment breakdown
Explore the cost of this home by adjusting the details. Changes won't be saved.Climate risks
Neighborhood: 03053
Nearby schools
Schools provided by the listing agent
- Elementary: Matthew Thornton Elem
- Middle: Londonderry Middle School
- High: Londonderry Senior HS
Source: PrimeMLS. This data may not be complete. We recommend contacting the local school district to confirm school assignments for this home.
Similar homes
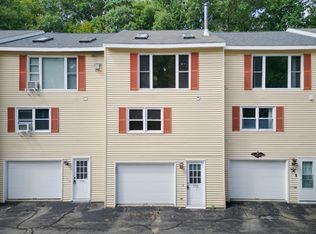
- $349,9002 bd2 ba1.4k sqftRockwood Terrace, Manchester, NH 03104Active
 MLS ID #5107251, Suzanne Damon. PrimeMLS
 - $367,0002 bd2 ba1.5k sqftBrookview Condominums, Derry, NH 03038Active
 MLS ID #5109028, Jessica Tomlinson. PrimeMLS
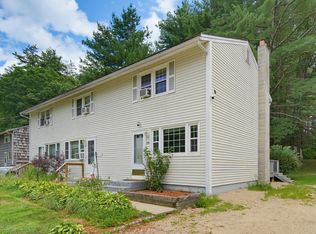
 - $305,0002 bd1 ba1.2k sqftNorth Forty Condominiums, Litchfield, NH 03052Active
 MLS ID #5105278, Karen Rivard. PrimeMLS
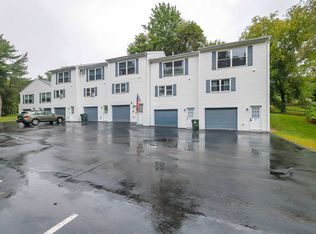
 - $339,9002 bd1 ba1.1k sqftHidden Hollow, Manchester, NH 03109Active
 MLS ID #5106647, Jessica Marshall. PrimeMLS
