Welcome to 202 Karatzas Ave, Manchester, NH, a newer 3-bedroom, 2 bath home offering modern comfort and convenient city living. Built in 2019, this well-maintained property features a spacious and functional layout designed for today’s lifestyle. The entry from recreational area creates a welcoming space for relaxing and entertaining, while the thoughtfully designed floor plan provides comfortable bedrooms and flexible living options. Enjoy the benefits of newer construction with modern features, efficient design, and low-maintenance living. The home offers a great combination of style, convenience, and location, making it an excellent choice for first-time buyers, downsizers, or anyone looking for a move-in-ready property. Located in Manchester, this home provides easy access to shopping, dining, schools, parks, and major commuter routes, offering the perfect balance of neighborhood comfort and city convenience. Whether you are looking for your next home or an investment opportunity, 202 Karatzas Ave presents a great opportunity to own a newer property in a commuter friendly location.
Pending
Listed by: Keller Williams Realty-Metropolitan • Sudip Pant • 603-232-8282
Price cut: $37K (9/29)
$395,000
202 Karatzas Avenue #202, Manchester, NH 03104
3beds
1,408sqft
Condominium, Townhouse
Built in 2019
-- sqft lot
$393,000 Zestimate®
$281/sqft
$-- HOA
What's special
Efficient designComfortable bedroomsFlexible living optionsSpacious and functional layoutThoughtfully designed floor plan
- 40 days
- 589
- 19
Zillow last checked:
Listing updated:
Listed by:
Sudip Pant,
Keller Williams Realty-Metropolitan 603-232-8282
Source: PrimeMLS,MLS#: 5109843
Facts & features
Interior
Bedrooms & bathrooms
- Bedrooms: 3
- Bathrooms: 2
- Full bathrooms: 1
- 3/4 bathrooms: 1
Heating
- Natural Gas, Forced Air
Cooling
- Central Air
Features
- Flooring: Carpet, Vinyl
- Has basement: No
Interior area
- Total structure area: 1,408
- Total interior livable area: 1,408 sqft
- Finished area above ground: 1,408
- Finished area below ground: 0
Property
Parking
- Total spaces: 2
- Parking features: Paved, Parking Spaces 2
Features
- Levels: 3
- Stories: 3
Lot
- Features: Condo Development, Landscaped, Neighborhood
Details
- Zoning description: Residential
- Special conditions: Standard
Construction
Type & style
- Home type: Townhouse
- Property subtype: Condominium, Townhouse
Materials
- Wood Frame, Vinyl Siding
- Foundation: Concrete
- Roof: Asphalt Shingle
Condition
- New construction: No
- Year built: 2019
Utilities & green energy
- Electric: Circuit Breakers
- Sewer: Public Sewer
- Utilities for property: Cable Available, Gas On-Site, Underground Gas, Underground Utilities
Community & HOA
HOA
- Services included: Maintenance Grounds, Plowing, Sewer, Trash
- Additional fee info: Fee: $255
Location
- Region: Manchester
Financial & listing details
- Price per square foot: $281/sqft
- Annual tax amount: $5,194
- Date on market: 9/15/2026
- Road surface type: Paved
Estimated market value
$393,000
$373,000 - $413,000
$2,904/mo
Price history
| Date | Event | Price |
|---|---|---|
| 10/21/2026 | Pending sale | $395,000$281/sqft |
Source:  PrimeMLS #5109843 Report a problem PrimeMLS #5109843 Report a problem | ||
| 9/29/2026 | Price change | $395,000-8.6%$281/sqft |
Source: PrimeMLS #5109843 Report a problem | ||
| 9/15/2026 | Listed for sale | $432,000+30.5%$307/sqft |
Source: PrimeMLS #5109843 Report a problem | ||
| 6/27/2022 | Sold | $331,000+10.4%$235/sqft |
Source: PrimeMLS #4909287 Report a problem | ||
| 5/11/2022 | Listed for sale | $299,900+20%$213/sqft |
Source: PrimeMLS #4909287 Report a problem | ||
| 4/30/2020 | Sold | $250,000+2%$178/sqft |
Source: PrimeMLS #4787359 Report a problem | ||
| 3/6/2020 | Listed for sale | $245,000$174/sqft |
Source: Anagnost Realty & Development #4787359 Report a problem | ||
| 1/20/2020 | Listing removed | $245,000$174/sqft |
Source: Anagnost Realty & Development #4787359 Report a problem | ||
| 12/6/2019 | Listed for sale | $245,000$174/sqft |
Source: Anagnost Realty & Development #4787359 Report a problem | ||
Public tax history
Tax history is unavailable.
Monthly payment
Est. payment
Payment breakdown
Explore the cost of this home by adjusting the details. Changes won't be saved.Climate risks
Neighborhood: Wellington
Nearby schools
Schools provided by the listing agent
- District: Manchester Sch Dst SAU #37
Source: PrimeMLS. This data may not be complete. We recommend contacting the local school district to confirm school assignments for this home.

Similar homes
- $450,0003 bd2 ba1.6k sqft40 Mammoth Road, Manchester, NH 03109Active
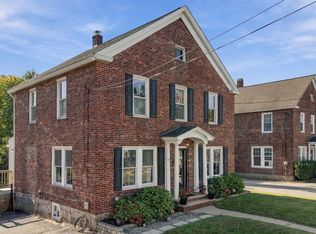 MLS ID #5115130, Katie L Proulx. PrimeMLS
 - $399,9003 bd2 ba1.6k sqft15 Springview Avenue, Manchester, NH 03103Active
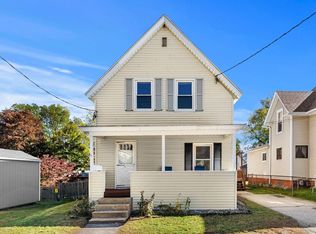 MLS ID #5114731, Sandra C Spicer. PrimeMLS
 - $325,0002 bd2 ba1k sqft426 Fox Hollow Way, Manchester, NH 03104Active
 MLS ID #5114741, Lynda Wilkes. PrimeMLS
 - $330,0002 bd2 ba1.2k sqftAppletree Condo Estates, Manchester, NH 03102Active
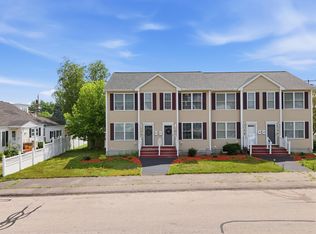 MLS ID #5115040, Bill Burke. PrimeMLS
