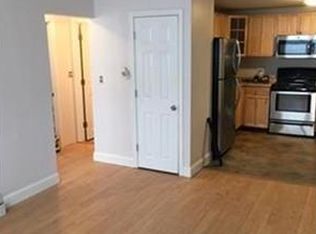
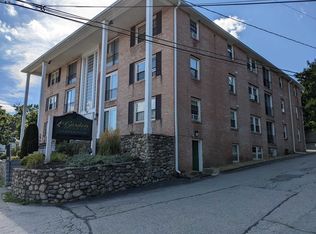
Welcome to 90 East Broadway in Derry! This freshly updated condo offers an affordable opportunity to own in a convenient location close to shopping, dining, and major commuter routes. Located on the basement level, the unit has been refreshed with new paint and freshly cleaned carpeting, giving the space a clean, move in ready feel. The kitchen features a brand new stove and refrigerator, adding to the recent improvements. Offering simple, low maintenance living, this condo could be a great option for a first time buyer, someone looking to downsize, or an investor looking to add to their portfolio. Convenient, refreshed, and ready for its new owner come take a look at what 90 East Broadway has to offer!
Active
Listed by: LPT Realty • Idena Price
$199,900
90 East Broadway Street #11, Derry, NH 03038
2beds
624sqft
Condominium
Built in 1970
-- sqft lot
$-- Zestimate®
$320/sqft
$-- HOA
What's special
Freshly updated condoNew paintFreshly cleaned carpeting
- 7 days
- 536
- 32
Zillow last checked:
Listing updated:
Listed by:
Idena Price,
LPT Realty Cell:603-557-9053
Source: PrimeMLS,MLS#: 5107975
Facts & features
Interior
Bedrooms & bathrooms
- Bedrooms: 2
- Bathrooms: 1
- Full bathrooms: 1
Heating
- Baseboard, Hot Water
Cooling
- None
Appliances
- Included: Refrigerator, Electric Stove
Features
- Flooring: Carpet, Vinyl
- Has basement: No
Interior area
- Total structure area: 624
- Total interior livable area: 624 sqft
- Finished area above ground: 624
- Finished area below ground: 0
Property
Parking
- Total spaces: 2
- Parking features: Paved, Parking Spaces 2, Permit Required, Unassigned
Features
- Levels: One
- Stories: 1
- Exterior features: Trash
Lot
- Features: Condo Development, Abuts Golf Course
Details
- Zoning description: Residential
Construction
Type & style
- Home type: Condo
- Architectural style: Garden
- Property subtype: Condominium
Materials
- Brick Exterior
- Foundation: Concrete
- Roof: Asphalt Shingle
Condition
- New construction: No
- Year built: 1970
Utilities & green energy
- Electric: Circuit Breakers
- Sewer: Public Sewer
- Utilities for property: Cable at Site
Community & HOA
Community
- Security: Hardwired Smoke Detector
HOA
- Amenities included: Master Insurance, Landscaping, Snow Removal, Trash Removal
- Services included: Heat, Maintenance Grounds, Plowing, Trash, Water
- Additional fee info: Fee: $370
Location
- Region: Derry
Financial & listing details
- Price per square foot: $320/sqft
- Tax assessed value: $189,700
- Annual tax amount: $3,602
- Date on market: 9/3/2026
Estimated market value
Not available
Estimated sales range
Not available
Not available
Price history
| Date | Event | Price |
|---|---|---|
| 9/3/2026 | Listed for sale | $199,900$320/sqft |
Source:  PrimeMLS #5107975 Report a problem PrimeMLS #5107975 Report a problem | ||
Public tax history
Tax history is unavailable.
Monthly payment
Est. payment
Payment breakdown
Explore the cost of this home by adjusting the details. Changes won't be saved.Climate risks
Neighborhood: 03038
Nearby schools
Schools provided by the listing agent
- Elementary: Grinnell Elementary School
- Middle: Gilbert H. Hood Middle School
- High: Pinkerton Academy
- District: Derry School District SAU #10
Source: PrimeMLS. This data may not be complete. We recommend contacting the local school district to confirm school assignments for this home.

Similar homes
- $210,0003 bd2 ba880 sqft30 Kendall Pond Rd Lot 45, Derry, NH 03038For Sale
 MLS ID #11943243, Darice Joerman, Garden Homes Management. My State MLS
 - $264,0002 bd1 ba817 sqftHillside Estate, Derry, NH 03038Active
 MLS ID #5106260, Nancy Dowling. PrimeMLS
 - $265,0002 bd1 ba817 sqft2 Pembroke Drive #15, Derry, NH 03038Active
 MLS ID #5105929, Greg W Colby. PrimeMLS
 - $249,9002 bd1 ba882 sqftWoodland Village, Londonderry, NH 03053Active
 MLS ID #5108593, Michelle Callahan. PrimeMLS
