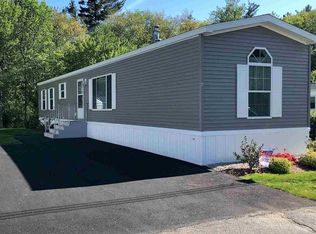
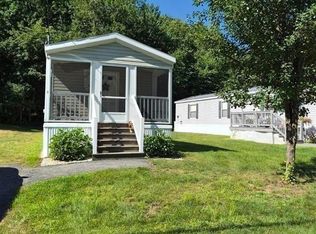
Your Next Chapter Starts Here In Willow Grove! Affordable, comfortable and full of charm is this inviting 2 bedroom, 2 bath home in a desirable 55+ community is ready to welcome you home! Beautifully maintained and move-n ready, this home offers easy living, inviting indoor spaces and outdoor enjoyment. Step inside the bright and cheerful sunroom where crank out windows let you enjoy the fresh air. Inside you will find two comfortable bedrooms and 2 baths, offering flexibility for visiting guests, a home office or a hobby room. The spacious applianced kitchen offers abundant cabinetry, generous counter space and a dining area that flows into the light filled living room where central air keeps you comfortable throughout the warmer months. Wait until you see the outdoor space! Mature landscaping creates a peaceful, private setting you'll love coming home to. Picture summer evenings in the gazebo enjoying the changing New England seasons. A large storage shed provides more storage! And here's an added bonus that sets this home apart, OWNED solar panels that transfer with the property, plus and EV charger set up. This community also allows one dog 30lbs or less, full grown! Comfort, convenience, charm and value all in one package! If you are looking to downsize or a place to enjoy your next chapter, this Will Grove gem deserves a look. Don't wait, call to schedule your private showing and discover all the possibilities waiting for you at Willow Grove!
Active
Listed by: Salem Manufactured Homes • Nancy Bilodeau • 603-898-2144
Price cut: $10K (10/7)
$209,900
22 Willow Road #22, Newton, NH 03858
2beds
924sqft
Manufactured Home
Built in 2013
-- sqft lot
$-- Zestimate®
$227/sqft
$-- HOA
What's special
Large storage shedBright and cheerful sunroomEv charger set upTwo comfortable bedroomsSpacious applianced kitchenAbundant cabinetryGenerous counter space
- 45 days
- 404
- 15
Zillow last checked:
Listing updated:
Listed by:
Nancy Bilodeau,
Salem Manufactured Homes 603-898-2144
Source: PrimeMLS,MLS#: 5109212
Facts & features
Interior
Bedrooms & bathrooms
- Bedrooms: 2
- Bathrooms: 2
- Full bathrooms: 2
Heating
- Propane, Forced Air
Cooling
- Central Air
Appliances
- Included: Dishwasher, Dryer, Electric Range, Refrigerator, Washer, Owned Water Heater
- Laundry: 1st Floor Laundry
Features
- Ceiling Fan(s), Dining Area, Kitchen/Dining, Primary BR w/ BA
- Flooring: Laminate
- Has basement: No
Interior area
- Total structure area: 924
- Total interior livable area: 924 sqft
- Finished area above ground: 924
- Finished area below ground: 0
Property
Parking
- Total spaces: 3
- Parking features: Paved, Driveway, Off Street, Parking Spaces 3
- Has uncovered spaces: Yes
Features
- Levels: One
- Stories: 1
- Patio & porch: Enclosed Porch
- Exterior features: Deck, Garden, Shed
Lot
- Features: Country Setting, Interior Lot, Landscaped, Level
Details
- Additional structures: Gazebo
- Zoning description: 01-RES A
- Special conditions: Standard
Construction
Type & style
- Home type: MobileManufactured
- Property subtype: Manufactured Home
Materials
- Vinyl Siding
- Foundation: Concrete Slab
- Roof: Shingle
Condition
- New construction: No
- Year built: 2013
Utilities & green energy
- Electric: 100 Amp Service, Circuit Breakers
- Sewer: Private Sewer, Shared Septic
- Utilities for property: Cable Available, Propane
Community & HOA
Community
- Security: Smoke Detector(s)
- Senior community: Yes
HOA
- Services included: Sewer, Trash, Water, Park Rent
- Additional fee info: Fee: $455
Location
- Region: Newton
Financial & listing details
- Price per square foot: $227/sqft
- Annual tax amount: $2,036
- Date on market: 9/10/2026
- Exclusions: Portable microwave and toaster oven are not included in sale.
- Road surface type: Paved
Estimated market value
Not available
Estimated sales range
Not available
Not available
Price history
| Date | Event | Price |
|---|---|---|
| 10/7/2026 | Price change | $209,900-4.5%$227/sqft |
Source:  PrimeMLS #5109212 Report a problem | ||
| 9/10/2026 | Listed for sale | $219,900$238/sqft |
Source: PrimeMLS #5109212 Report a problem | ||
Public tax history
Tax history is unavailable.
Monthly payment
Climate risks
Neighborhood: 03858
Similar homes
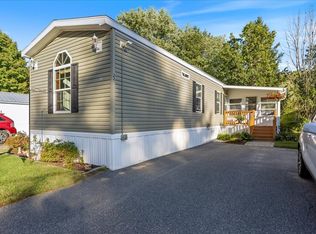
- $209,9002 bd2 ba924 sqft22 Willow Rd, Newton, NH 03858For Sale
 MLS ID #73578855, Nancy Bilodeau, Salem Manufactured Homes, LLC. MLS PIN
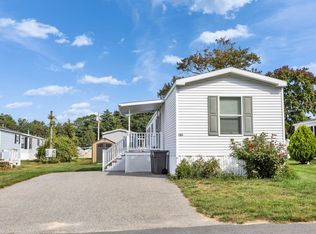
- $214,9002 bd2 ba1k sqft101 Dart Drive, Salem, NH 03079Active
 MLS ID #5113118, Hollie Strandson. PrimeMLS
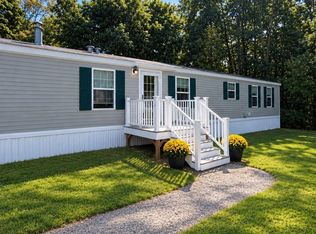
- $249,9002 bd2 ba1k sqft124 W Main St Unit 38, Merrimac, MA 01860For Sale
 MLS ID #73572761, Rachel Waterhouse, Jewett Real Estate. MLS PIN
- $189,0002 bd1 ba770 sqft9 Parklane Road, Hampstead, NH 03841Active
 MLS ID #5105089, Eve Katz. PrimeMLS
