Huge Price Improvement! Set in the Carriage Hill area of Amesbury, this top-floor condo offers a practical 2-bedroom, 1-bath layout with 667 sq ft of easy-to-maintain living space. Listed at $240,000, 8 Carriage Hill Rd Unit 17 in Amesbury, MA pairs recent kitchen updates with a functional floor plan suited for everyday use. The home includes one designated parking spot and access to a laundry room in the building. Amesbury Town Park is nearby, giving the location a strong outdoor anchor close to home. Downtown Amesbury adds local dining, shops, historic mill character, and access to the Riverwalk area. Commuters will appreciate access to I-95 and I-495, with the New Hampshire border and nearby North Shore destinations within reach. Local Schools include, Charles C. Cashman Elementary, Amesbury Middle School, and Amesbury High School. Schedule your private showing today!
For sale
Price cut: $20K (9/10)
$240,000
8 Carriage Hill Rd APT 17, Amesbury, MA 01913
2beds
667sqft
Condominium
Built in 1968
-- sqft lot
$235,600 Zestimate®
$360/sqft
$285/mo HOA
What's special
- 39 days
- 442
- 38
Zillow last checked:
Listing updated:
Listed by:
Jeremy Nault 603-703-3413,
Berkshire Hathaway HomeServices Verani Realty 603-434-2377
Source: MLS PIN,MLS#: 73565651
Facts & features
Interior
Bedrooms & bathrooms
- Bedrooms: 2
- Bathrooms: 1
- Full bathrooms: 1
Primary bedroom
- Features: Closet, Flooring - Wall to Wall Carpet
- Level: First
- Area: 148.03
- Dimensions: 11.3 x 13.1
Bedroom 2
- Features: Closet, Flooring - Wall to Wall Carpet
- Level: First
- Area: 106.02
- Dimensions: 11.4 x 9.3
Primary bathroom
- Features: Yes
Bathroom 1
- Features: Bathroom - Full
- Level: First
- Area: 30.41
- Dimensions: 7.4 x 4.11
Kitchen
- Features: Flooring - Stone/Ceramic Tile
- Level: First
- Area: 131.43
- Dimensions: 13 x 10.11
Living room
- Features: Flooring - Wall to Wall Carpet
- Level: First
- Area: 165.12
- Dimensions: 12.8 x 12.9
Heating
- Baseboard
Cooling
- Window Unit(s), Wall Unit(s)
Appliances
- Included: Range, Dishwasher, Microwave, Refrigerator
Features
- Flooring: Tile, Carpet
- Has basement: No
- Has fireplace: No
Interior area
- Total structure area: 667
- Total interior livable area: 667 sqft
- Finished area above ground: 667
Video & virtual tour
Property
Parking
- Total spaces: 1
- Uncovered spaces: 1
Details
- Parcel number: 3666803
- Zoning: R8
Construction
Type & style
- Home type: Condo
- Property subtype: Condominium
Materials
- Brick
- Roof: Shingle
Condition
- Year built: 1968
Utilities & green energy
- Electric: Circuit Breakers
- Sewer: Public Sewer
- Water: Public
Community & HOA
HOA
- Services included: Heat
- HOA fee: $285 monthly
Location
- Region: Amesbury
Financial & listing details
- Price per square foot: $360/sqft
- Tax assessed value: $75,400
- Annual tax amount: $1,154
- Date on market: 9/3/2026
Estimated market value
$235,600
$224,000 - $247,000
$2,018/mo
Price history
| Date | Event | Price |
|---|---|---|
| 9/10/2026 | Price change | $240,000-7.7%$360/sqft |
Source: MLS PIN #73565651 Report a problem | ||
| 8/19/2026 | Listed for sale | $260,000+205.9%$390/sqft |
Source: MLS PIN #73565651 Report a problem | ||
| 5/6/2004 | Sold | $85,000+26.9%$127/sqft |
Source: Public Record Report a problem | ||
| 1/22/2002 | Sold | $67,000$100/sqft |
Source: Public Record Report a problem | ||
Public tax history
| Year | Property taxes | Tax assessment |
|---|---|---|
| 2024 | $1,134 +3.8% | $72,500 +8.5% |
| 2023 | $1,092 | $66,800 |
| 2022 | $1,092 +9.7% | $66,800 +22.6% |
| 2021 | $995 +10.9% | $54,500 +4.4% |
| 2020 | $897 +2.6% | $52,200 +9.7% |
| 2019 | $874 +0.9% | $47,600 +4.4% |
| 2018 | $866 +0.7% | $45,600 +5.8% |
| 2017 | $860 +20.8% | $43,100 +22.8% |
| 2016 | $712 -3.7% | $35,100 -2.5% |
| 2015 | $739 +4.2% | $36,000 +6.5% |
| 2014 | $709 +6.5% | $33,800 +2.7% |
| 2013 | $666 -1.6% | $32,900 -7.1% |
| 2012 | $677 +3.7% | $35,400 |
| 2011 | $653 -24.2% | $35,400 -27% |
| 2010 | $862 -39.6% | $48,500 -43.8% |
| 2009 | $1,427 -2.1% | $86,300 -13.5% |
| 2008 | $1,457 +7% | $99,800 -3.6% |
| 2007 | $1,362 | $103,500 |
Find assessor info on the county website
Monthly payment
Est. payment
Payment breakdown
Explore the cost of this home by adjusting the details. Changes won't be saved.Climate risks
Neighborhood: 01913
Nearby schools
Schools provided by the listing agent
- Elementary: Charles C Cashman
- Middle: Amesbury Middle School
- High: Amesbury High School
Source: MLS PIN. This data may not be complete. We recommend contacting the local school district to confirm school assignments for this home.
- $137,4001 bd1 ba625 sqft4 Carriage Hill Rd, Amesbury, MA 01913Off Market

- $152,1001 bd1 ba563 sqft2 Carriage Hill Rd APT 13, Amesbury, MA 01913Off Market
- $170,8002 bd1 ba665 sqft4 Carriage Hill Rd APT 8, Amesbury, MA 01913Off Market
- $175,6002 bd1 ba667 sqft6 Carriage Hill Rd APT 2, Amesbury, MA 01913Off Market
Similar homes
- $275,0002 bd1 ba935 sqftLake Gardner Estate Condominiums, Amesbury, MA 01913For Sale
 MLS ID #73585556, Jim Bragg, Coldwell Banker Realty. MLS PIN
 - $290,0002 bd1 ba850 sqftGlen Devin Condominiums, Amesbury, MA 01913For Sale
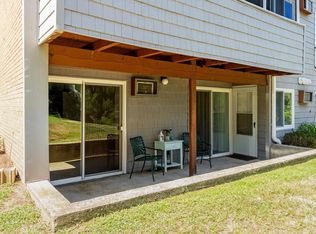 MLS ID #73562941, Hilary Williams, Gibson Sotheby's International Realty. MLS PIN
 - $299,0002 bd1 ba915 sqftBirchwood Pointe Condominium, Amesbury, MA 01913For Sale
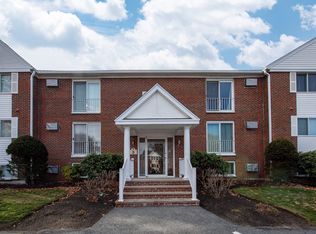 MLS ID #73466806, Dennis Marks, Keller Williams Realty Evolution. MLS PIN
 - $309,9002 bd1 ba909 sqftThe Pointe, Amesbury, MA 01913For Sale
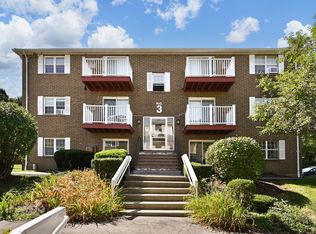 MLS ID #73580187, John King, Thompson Real Estate Advisors, LLC. MLS PIN
