Sunny corner 2-bedroom unit in desirable Birchwood Pointe. The well-sized kitchen features a breakfast bar that opens to a spacious living and dining area—perfect for everyday living and entertaining. The primary bedroom offers two closets! This second-floor unit is just a half-flight up, with the deeded parking space located directly across from the entrance. Well-managed complex with condo fee that includes heat and hot water. Enjoy on-site laundry, outdoor pool, and easy access to major commuting routes to Boston and Portsmouth. Close to vibrant downtown Amesbury’s restaurants, breweries, trails, and Lake Gardner—plus nearby Newburyport and Salisbury Beach!
For sale
Price cut: $10K (9/16)
$299,000
3 Birchwood Point #202, Amesbury, MA 01913
2beds
915sqft
Condominium
Built in 1971
-- sqft lot
$295,200 Zestimate®
$327/sqft
$445/mo HOA
What's special
Outdoor poolBreakfast barWell-sized kitchen
- 122 days
- 431
- 18
Zillow last checked:
Listing updated:
Listed by:
Dennis Marks 978-337-6196,
Keller Williams Realty Evolution 978-887-3995
Source: MLS PIN,MLS#: 73466806
Facts & features
Interior
Bedrooms & bathrooms
- Bedrooms: 2
- Bathrooms: 1
- Full bathrooms: 1
Primary bedroom
- Features: Flooring - Wall to Wall Carpet, Closet - Double
- Level: First
- Area: 182
- Dimensions: 14 x 13
Bedroom 2
- Features: Closet, Flooring - Wall to Wall Carpet
- Level: First
- Area: 110
- Dimensions: 11 x 10
Bathroom 1
- Features: Bathroom - Full, Flooring - Stone/Ceramic Tile
- Level: First
Dining room
- Features: Flooring - Wall to Wall Carpet
- Level: First
- Area: 110
- Dimensions: 11 x 10
Kitchen
- Features: Flooring - Stone/Ceramic Tile
- Level: First
- Area: 99
- Dimensions: 11 x 9
Living room
- Features: Flooring - Wall to Wall Carpet, Slider
- Level: First
- Area: 220
- Dimensions: 20 x 11
Heating
- Baseboard
Cooling
- Wall Unit(s)
Appliances
- Included: Range, Dishwasher, Refrigerator
- Laundry: In Building
Features
- Has basement: No
- Has fireplace: No
- Common walls with other units/homes: End Unit,Corner
Interior area
- Total structure area: 915
- Total interior livable area: 915 sqft
- Finished area above ground: 915
Property
Parking
- Total spaces: 1
- Parking features: Deeded
- Uncovered spaces: 1
Features
- Entry location: Unit Placement(Front)
Details
- Parcel number: M:80 B:0058,3669510
- Zoning: R20
Construction
Type & style
- Home type: Condo
- Property subtype: Condominium
- Attached to another structure: Yes
Condition
- Year built: 1971
Utilities & green energy
- Sewer: Public Sewer
- Water: Public
Community & HOA
HOA
- Amenities included: Hot Water, Pool
- Services included: Heat, Insurance, Maintenance Structure, Maintenance Grounds, Snow Removal, Trash
- HOA fee: $445 monthly
Location
- Region: Amesbury
Financial & listing details
- Price per square foot: $327/sqft
- Tax assessed value: $275,000
- Annual tax amount: $4,208
- Date on market: 6/13/2026
Estimated market value
$295,200
$280,000 - $310,000
$2,393/mo
Price history
| Date | Event | Price |
|---|---|---|
| 9/16/2026 | Price change | $299,000-3.2%$327/sqft |
Source: MLS PIN #73466806 Report a problem | ||
| 7/30/2026 | Listed for sale | $309,000$338/sqft |
Source: MLS PIN #73466806 Report a problem | ||
| 4/14/2026 | Listing removed | $309,000$338/sqft |
Source: MLS PIN #73466806 Report a problem | ||
| 2/20/2026 | Contingent | $309,000$338/sqft |
Source: MLS PIN #73466806 Report a problem | ||
| 1/8/2026 | Listed for sale | $309,000+376.1%$338/sqft |
Source: MLS PIN #73466806 Report a problem | ||
| 9/5/1996 | Sold | $64,900$71/sqft |
Source: Agent Provided Report a problem | ||
Public tax history
| Year | Property taxes | Tax assessment |
|---|---|---|
| 2025 | $4,208 +12% | $275,000 +14.5% |
| 2024 | $3,757 +7.1% | $240,200 +11.9% |
| 2023 | $3,507 | $214,600 |
| 2022 | $3,507 +12.8% | $214,600 +26% |
| 2021 | $3,108 +15.8% | $170,300 +9% |
| 2020 | $2,684 +7.4% | $156,200 +14.8% |
| 2019 | $2,500 +1% | $136,100 +4.4% |
| 2018 | $2,476 +0.6% | $130,400 +5.7% |
| 2017 | $2,462 +8.3% | $123,400 +10.1% |
| 2016 | $2,273 -4% | $112,100 -2.8% |
| 2015 | $2,368 +26.6% | $115,300 +29.3% |
| 2014 | $1,871 +0.3% | $89,200 -3.3% |
| 2013 | $1,866 -3.8% | $92,200 -9.1% |
| 2012 | $1,940 +3.6% | $101,400 |
| 2011 | $1,872 -3% | $101,400 -6.6% |
| 2010 | $1,930 -16.6% | $108,600 -22.4% |
| 2009 | $2,313 +12.2% | $139,900 -0.9% |
| 2008 | $2,062 -3.9% | $141,200 -13.4% |
| 2007 | $2,146 | $163,100 |
Find assessor info on the county website
Monthly payment
Est. payment
Payment breakdown
Explore the cost of this home by adjusting the details. Changes won't be saved.Climate risks
Neighborhood: 01913
Similar homes
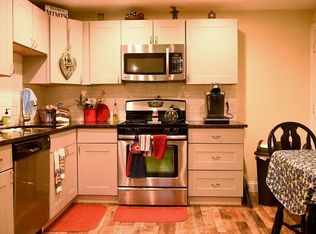
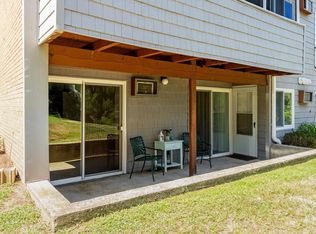
- $290,0002 bd1 ba850 sqftGlen Devin Condominiums, Amesbury, MA 01913For Sale
 MLS ID #73562941, Hilary Williams, Gibson Sotheby's International Realty. MLS PIN
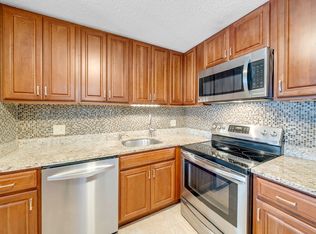
 - $275,0002 bd1 ba935 sqftLake Gardner Estate Condominiums, Amesbury, MA 01913For Sale
 MLS ID #73585556, Jim Bragg, Coldwell Banker Realty. MLS PIN
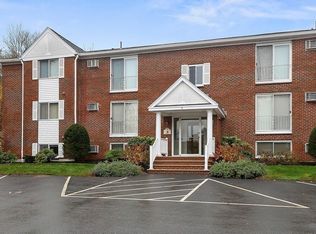
 - $240,0002 bd1 ba667 sqftCarriage Hill Estates, Amesbury, MA 01913For Sale
 MLS ID #73565651, Jeremy Nault, Berkshire Hathaway HomeServices Verani Realty. MLS PIN
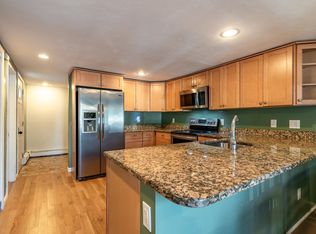
 - $329,9003 bd2 ba1.1k sqftWhite Hall Lake, Amesbury, MA 01913For Sale
 MLS ID #73565811, Equity Edge Team, Real Broker MA, LLC. MLS PIN
