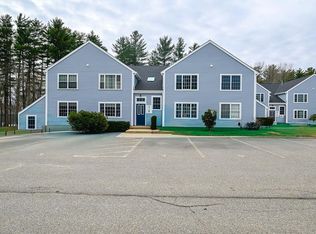
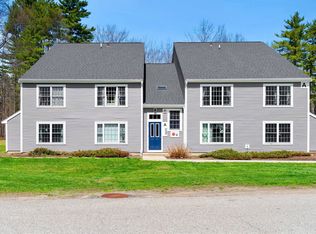
WELCOME HOME to Norris Brook Condominiums - This charming, conveniently located, private community in the heart of Exeter. Within walking distance to downtown Exeter and all that the vibrant city has to offer, is this adorable 2 bedroom, 2 bath, second floor condominium with all the everyday conveniences and charm. With it's bright open concept floor plan, generously sized rooms, thoughtful updates, and outdoor storage, this home offers plenty of space for easy living, inside and out. With the most recent assessment paid, the association recently (2025) re-roofed, re-sided and replaced all of the windows throughout the association giving the entire community a beautiful facelift as well as the capital improvements that will benefit the new owners for years to come. Enjoy all the amenities that Norris Brook offers, including the tennis court, the large swimming pool with relaxing surrounding pool deck and the clubhouse for any events you may want to schedule or enjoy with your neighbors. This community is abundant in green space throughout with well maintained gardens; perfect for relaxing and enjoying outdoor space. Take a hike on the miles of the Exeter Forest walking trails which are just a step outside your front door. This community is pet friendly - see condo docs. Just minutes to the Exeter commuter rail and Rt. 101 to I-95, MA & ME borders, and the NH coastline, this home is situated in a great commuter location. This home is located in the SAU#16 School District. Don't miss this great opportunity to call Norris Brook home and live a carefree, turn-key lifestyle. Quick close possible.
Active
Listed by: RE/MAX Realty One • Anne Lane • Cell: 603-591-0998
$345,000
50 Brookside Drive #F5, Exeter, NH 03833
2beds
958sqft
Condominium
Built in 1985
-- sqft lot
$-- Zestimate®
$360/sqft
$-- HOA
What's special
- 24 days
- 1,120
- 64
Zillow last checked:
Listing updated:
Listed by:
Anne Lane,
RE/MAX Realty One Cell:603-591-0998
Source: PrimeMLS,MLS#: 5113144
Facts & features
Interior
Bedrooms & bathrooms
- Bedrooms: 2
- Bathrooms: 2
- Full bathrooms: 1
- 3/4 bathrooms: 1
Heating
- Natural Gas, Hot Water
Cooling
- None
Appliances
- Included: Dishwasher, Dryer, Refrigerator, Washer, Gas Stove, Water Heater
Features
- Dining Area, Kitchen/Dining, Kitchen/Living, Primary BR w/ BA, Smart Thermostat
- Flooring: Ceramic Tile, Combination, Manufactured
- Doors: Security Door(s)
- Has basement: No
Interior area
- Total structure area: 958
- Total interior livable area: 958 sqft
- Finished area above ground: 958
- Finished area below ground: 0
Property
Parking
- Parking features: Paved, Assigned, Visitor
Features
- Levels: 3
- Stories: 3
- Exterior features: Trash, Storage, Tennis Court(s)
- Has private pool: Yes
- Pool features: In Ground
Lot
- Features: Condo Development, Walking Trails, Near Paths, Near Shopping, Near Public Transit, Near Railroad, Near Hospital, Near School(s)
Details
- Parcel number: EXTRM054L00445
- Zoning description: RES
- Special conditions: Standard
Construction
Type & style
- Home type: Condo
- Architectural style: Garden
- Property subtype: Condominium
Materials
- Vinyl Siding
- Foundation: Concrete
- Roof: Shingle
Condition
- New construction: No
- Year built: 1985
Utilities & green energy
- Electric: 100 Amp Service
- Sewer: Public Sewer
- Utilities for property: Cable Available
Community & HOA
Community
- Security: Smoke Detector(s)
HOA
- Amenities included: Maintenance Structure, Master Insurance, Landscaping, Common Acreage, Tennis Court(s), Trash Removal
- Additional fee info: Fee: $465
Location
- Region: Exeter
Financial & listing details
- Price per square foot: $360/sqft
- Tax assessed value: $295,700
- Annual tax amount: $5,547
- Date on market: 10/7/2026
Estimated market value
Not available
Estimated sales range
Not available
Not available
Price history
| Date | Event | Price |
|---|---|---|
| 10/9/2026 | Listed for sale | $345,000+76.5%$360/sqft |
Source:  PrimeMLS #5113144 Report a problem | ||
| 8/29/2019 | Sold | $195,500+1.6%$204/sqft |
Source: PrimeMLS #4766822 Report a problem | ||
| 7/24/2019 | Listed for sale | $192,500+19.5%$201/sqft |
Source: The Gove Group Real Estate, LLC #4766822 Report a problem | ||
| 6/8/2017 | Sold | $161,025+2.6%$168/sqft |
Source: PrimeMLS #4628776 Report a problem | ||
| 4/29/2017 | Pending sale | $157,000$164/sqft |
Source: Portsmouth #4628776 Report a problem | ||
| 4/22/2017 | Listed for sale | $157,000+23.1%$164/sqft |
Source: Keller Williams Coastal Realty #4628776 Report a problem | ||
| 3/27/2015 | Sold | $127,533-6.2%$133/sqft |
Source: Public Record Report a problem | ||
| 3/10/2015 | Pending sale | $136,000$142/sqft |
Source: Bean Group / Portsmouth #4391463 Report a problem | ||
| 11/1/2014 | Listed for sale | $136,000+0.7%$142/sqft |
Source: Bean Group #4391463 Report a problem | ||
| 6/30/2009 | Sold | $135,000-12.9%$141/sqft |
Source: Public Record Report a problem | ||
| 8/23/2004 | Sold | $155,000$162/sqft |
Source: Public Record Report a problem | ||
Public tax history
| Year | Property taxes | Tax assessment |
|---|---|---|
| 2024 | $5,261 +19% | $295,700 +79.1% |
| 2023 | $4,421 +8.2% | $165,100 |
| 2022 | $4,086 +1.1% | $165,100 |
| 2020 | $4,043 +5.2% | $165,100 |
| 2019 | $3,842 +10.2% | $165,100 +30.2% |
| 2018 | $3,487 +2.7% | $126,800 |
| 2017 | $3,394 +2% | $126,800 |
| 2016 | $3,327 +3% | $126,800 +0.2% |
| 2015 | $3,231 -1.5% | $126,500 +0.5% |
| 2014 | $3,281 +10.1% | $125,900 +6.8% |
| 2011 | $2,981 +2.7% | $117,900 |
| 2010 | $2,902 | $117,900 |
Find assessor info on the county website
Monthly payment
Est. payment
Payment breakdown
Explore the cost of this home by adjusting the details. Changes won't be saved.Climate risks
Neighborhood: 03833
Nearby schools
Schools provided by the listing agent
- Elementary: Lincoln Street Elementary
- Middle: Cooperative Middle School
- High: Exeter High School
- District: Exeter School District SAU #16
Source: PrimeMLS. This data may not be complete. We recommend contacting the local school district to confirm school assignments for this home.


Similar homes
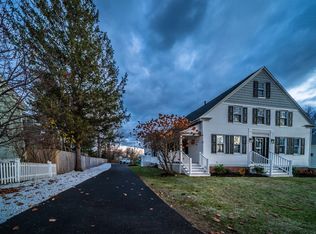
- $400,0002 bd1 ba950 sqft50c Linden Street, Exeter, NH 03833Active
 MLS ID #5069718, Gal Peretz. PrimeMLS
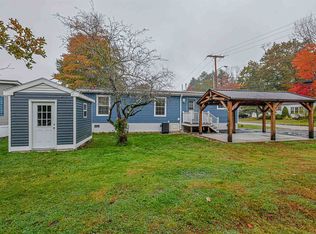
- $219,9002 bd2 ba1k sqft202 Robinhood Drive, Exeter, NH 03833Active
 MLS ID #5114782, Lisa Marie Engle. PrimeMLS
- $399,0002 bd2 ba1k sqftGreenwood Condominiums, Greenland, NH 03840Active
 MLS ID #5115330, Andrew Raffenello. PrimeMLS
- $329,0002 bd1 ba804 sqftCedars of Portsmouth, Portsmouth, NH 03801Active
 MLS ID #5108624, Emil Uliano. PrimeMLS
- $429,9002 bd2 ba1k sqft23 Francis Way #5, Kittery, ME 03904Active
 MLS ID #1685215, Red Post Realty, LLC. Maine Listings
