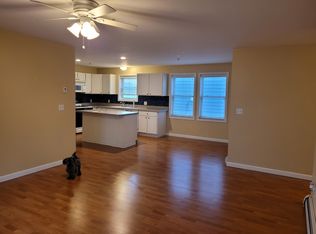
Coastal Living in SalisburyWelcome to Ocean Mist Condominiums in beautiful Salisbury, MA! Just a short walk from the beach, this newly remodeled two-bedroom, one-bathroom condo offers comfortable coastal living in a convenient location.The thoughtfully updated interior features new custom cabinetry, new appliances, and a new furnace, creating a fresh, move-in-ready space. Enjoy your morning coffee or unwind after a day at the beach on your deck.The property also includes two off-street parking spaces, adding everyday convenience. Located close to public transportation, walking trails, local shops, and the beach, this home offers the ideal combination of relaxation and accessibility.Whether you're looking for a year-round home, weekend getaway, or coastal retreat, Ocean Mist Condominiums puts you close to everything Salisbury has to offer.
For sale
Price cut: $5K (9/22)
$379,900
20 Cable Ave Unit 16, Salisbury, MA 01952
2beds
909sqft
Condominium
Built in 2004
-- sqft lot
$376,300 Zestimate®
$418/sqft
$450/mo HOA
What's special
New furnaceNew appliancesTwo off-street parking spacesNew custom cabinetryThoughtfully updated interior
- 44 days
- 706
- 54
Zillow last checked:
Listing updated:
Listed by:
Pirre Mitchell 978-944-0310,
Lamacchia Realty, Inc. 978-463-4322
Source: MLS PIN,MLS#: 73568693
Facts & features
Interior
Bedrooms & bathrooms
- Bedrooms: 2
- Bathrooms: 1
- Full bathrooms: 1
- Main level bathrooms: 1
- Main level bedrooms: 2
Primary bedroom
- Features: Ceiling Fan(s), Closet, Flooring - Hardwood, Remodeled, Lighting - Overhead, Decorative Molding
- Level: Main,First
- Area: 165.19
- Dimensions: 12.6 x 13.11
Bedroom 2
- Features: Ceiling Fan(s), Closet, Flooring - Hardwood, Remodeled, Lighting - Overhead, Decorative Molding
- Level: Main,First
- Area: 128.96
- Dimensions: 12.4 x 10.4
Primary bathroom
- Features: No
Bathroom 1
- Features: Bathroom - Full, Bathroom - With Tub & Shower, Flooring - Hardwood, Remodeled, Lighting - Sconce, Decorative Molding
- Level: Main,First
- Area: 73.08
- Dimensions: 12.6 x 5.8
Dining room
- Features: Flooring - Hardwood, Open Floorplan, Remodeled, Lighting - Overhead
- Level: First
- Area: 68.16
- Dimensions: 7.1 x 9.6
Kitchen
- Features: Bathroom - Full, Flooring - Hardwood, Dining Area, Kitchen Island, Cabinets - Upgraded, Open Floorplan, Recessed Lighting, Remodeled, Stainless Steel Appliances, Lighting - Pendant, Lighting - Overhead
- Level: Main,First
- Area: 128.96
- Dimensions: 12.4 x 10.4
Living room
- Features: Flooring - Hardwood, Balcony / Deck, Balcony - Exterior, Remodeled, Slider, Lighting - Overhead
- Level: First
- Area: 226.63
- Dimensions: 17.3 x 13.1
Heating
- Baseboard, Natural Gas
Cooling
- Window Unit(s)
Appliances
- Included: Range, Dishwasher, Microwave, Refrigerator
- Laundry: In Unit
Features
- Flooring: Wood
- Doors: Insulated Doors
- Windows: Insulated Windows
- Has basement: No
- Has fireplace: No
- Common walls with other units/homes: No One Above
Interior area
- Total structure area: 909
- Total interior livable area: 909 sqft
- Finished area above ground: 909
Video & virtual tour
Property
Parking
- Total spaces: 2
- Parking features: Under, Assigned, Off Street, Guest, Stone/Gravel
- Has attached garage: Yes
- Uncovered spaces: 2
Accessibility
- Accessibility features: No
Features
- Entry location: Unit Placement(Upper)
- Patio & porch: Deck
- Exterior features: Deck
- Waterfront features: Beach Access, Ocean, River, Walk to, 0 to 1/10 Mile To Beach, Beach Ownership(Public)
Details
- Parcel number: M:32 P:50Q,4563420
- Zoning: BC
Construction
Type & style
- Home type: Condo
- Property subtype: Condominium
Materials
- Frame
- Roof: Shingle
Condition
- Year built: 2004
Utilities & green energy
- Electric: 110 Volts
- Sewer: Public Sewer
- Water: Public
Community & HOA
Community
- Features: Public Transportation, Shopping, Tennis Court(s), Park, Walk/Jog Trails, Medical Facility, Laundromat, Bike Path, Conservation Area, Highway Access, House of Worship, Marina, Private School, Public School, T-Station
HOA
- Services included: Insurance, Maintenance Structure, Road Maintenance, Maintenance Grounds, Snow Removal, Trash
- HOA fee: $450 monthly
Location
- Region: Salisbury
Financial & listing details
- Price per square foot: $418/sqft
- Tax assessed value: $355,600
- Annual tax amount: $3,584
- Date on market: 8/29/2026
Estimated market value
$376,300
$357,000 - $395,000
$2,510/mo
Price history
| Date | Event | Price |
|---|---|---|
| 9/22/2026 | Price change | $379,900-1.3%$418/sqft |
Source: MLS PIN #73568693 Report a problem | ||
| 9/8/2026 | Price change | $384,900-3.8%$423/sqft |
Source: MLS PIN #73568693 Report a problem | ||
| 8/26/2026 | Listed for sale | $399,900+0%$440/sqft |
Source: MLS PIN #73568693 Report a problem | ||
| 8/19/2026 | Listing removed | $399,888$440/sqft |
Source: MLS PIN #73553827 Report a problem | ||
| 7/23/2026 | Listed for sale | $399,888+17.6%$440/sqft |
Source: MLS PIN #73553827 Report a problem | ||
| 9/16/2024 | Sold | $340,000$374/sqft |
Source: MLS PIN #73271468 Report a problem | ||
| 7/31/2024 | Listed for sale | $340,000-4.2%$374/sqft |
Source: MLS PIN #73271468 Report a problem | ||
| 7/28/2024 | Listing removed | $354,900$390/sqft |
Source: MLS PIN #73258407 Report a problem | ||
| 7/16/2024 | Price change | $354,900-1.4%$390/sqft |
Source: MLS PIN #73258407 Report a problem | ||
| 6/27/2024 | Listed for sale | $359,900+38.5%$396/sqft |
Source: MLS PIN #73258407 Report a problem | ||
| 8/8/2019 | Sold | $259,900$286/sqft |
Source: Public Record Report a problem | ||
| 6/5/2019 | Listed for sale | $259,900+0.9%$286/sqft |
Source: Dick Lepine Real Estate, Inc. #72512764 Report a problem | ||
| 5/13/2016 | Listing removed | $1,300+8.3%$1/sqft |
Source: ADPM, Inc. Report a problem | ||
| 1/29/2015 | Listing removed | $1,200$1/sqft |
Source: ADPM, Inc. Report a problem | ||
| 1/21/2015 | Listed for rent | $1,200+6.7%$1/sqft |
Source: ADPM, Inc. Report a problem | ||
| 2/1/2013 | Listing removed | $1,125$1/sqft |
Source: ADPM, Inc. Report a problem | ||
| 1/23/2013 | Price change | $1,125-6.3%$1/sqft |
Source: ADPM, Inc. Report a problem | ||
| 11/27/2012 | Listed for rent | $1,200$1/sqft |
Source: Advantage Property Management Report a problem | ||
| 5/13/2005 | Sold | $257,500$283/sqft |
Source: Public Record Report a problem | ||
Public tax history
| Year | Property taxes | Tax assessment |
|---|---|---|
| 2025 | $3,584 +7.9% | $355,600 +11.8% |
| 2024 | $3,323 +2.1% | $318,000 +5.5% |
| 2023 | $3,255 | $301,400 |
| 2022 | $3,255 +13% | $301,400 +17.8% |
| 2021 | $2,881 +2.8% | $255,900 +4.7% |
| 2020 | $2,802 +5.5% | $244,500 +9.2% |
| 2019 | $2,655 +24.8% | $223,900 +24% |
| 2018 | $2,127 +1.4% | $180,600 +2.7% |
| 2017 | $2,097 +2.1% | $175,900 |
| 2016 | $2,053 +8.2% | $175,900 +8.9% |
| 2015 | $1,898 +5.2% | $161,500 +5.5% |
| 2014 | $1,805 +1.3% | $153,100 -1% |
| 2013 | $1,781 +5.9% | $154,700 +0.9% |
| 2012 | $1,682 +2.1% | $153,300 -1% |
| 2011 | $1,647 +3.8% | $154,900 -3.7% |
| 2010 | $1,586 -3.9% | $160,900 -10.7% |
| 2009 | $1,651 -7.1% | $180,200 -14.2% |
| 2008 | $1,777 -14.8% | $210,100 -17.6% |
| 2007 | $2,086 | $255,000 |
Find assessor info on the county website
Monthly payment
Est. payment
Payment breakdown
Explore the cost of this home by adjusting the details. Changes won't be saved.Climate risks
Neighborhood: 01952
Nearby schools
Schools provided by the listing agent
- Elementary: Salisbury Elementary
- Middle: Triton Middle School
- High: Triton High School
Source: MLS PIN. This data may not be complete. We recommend contacting the local school district to confirm school assignments for this home.


Similar homes
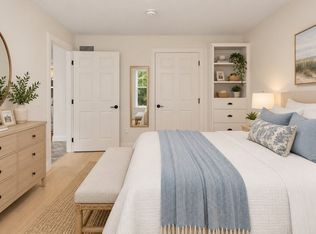
- $349,9001 bd1 ba681 sqftWindgate At Salisbury Condominium, Salisbury, MA 01952For Sale
 MLS ID #73575481, Robin Pagliarulo, Coldwell Banker Realty. MLS PIN
 - $549,0002 bd1 ba1k sqftOceancrest, Salisbury, MA 01952For Sale
 MLS ID #73527641, Janine Whittaker, Laffely Real Estate Associates. MLS PIN
 - $369,9002 bd1 ba688 sqft611 Ocean Condominium, Hampton, NH 03842-4335Active
 MLS ID #5112462, Kaitlin Martel Ghen. PrimeMLS
 - $519,0003 bd1 ba926 sqft2 Old County Rd #9, Salisbury, MA 01952For Sale
 MLS ID #73579759, Phyllis Larkin, Larkin & Larkin Real Estate. MLS PIN
