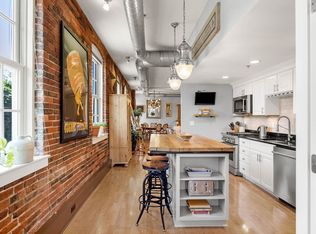
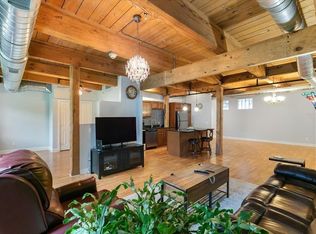
Charming verstile condominium in great condition. Featuring a spacious open floor plan with kitchen island thats perfect for entertaining or casual dining. Exposed beams throughout give it a vintage charm while keeping a warm and inviting atmosphere. Big bedroom with double closet, large bathroom and in unit laundry. This unit has a second room off the main living area that can be used as a bedroom or office. Natural gas heat and Central air. Move in ready in fantastic location, walking distance from all that downtown Amesbury offers; shops, dining, bike paths, trails, Cedar Hill Farm and only a few miles to routes 95 and 495. There is an elevator, extra storage area and terrific outdoor common space with grills, gazebo and Clarks Pond. Come See!
For sale
$389,900
25 Cedar St Unit 3, Amesbury, MA 01913
2beds
1,295sqft
Condominium
Built in 1900
-- sqft lot
$382,200 Zestimate®
$301/sqft
$603/mo HOA
What's special
- 26 days
- 570
- 32
Zillow last checked:
Listing updated:
Listed by:
John McCarthy 978-835-2573,
Rowley Realty 978-948-2758,
John McCarthy 978-835-2573
Source: MLS PIN,MLS#: 73577094
Facts & features
Interior
Bedrooms & bathrooms
- Bedrooms: 2
- Bathrooms: 1
- Full bathrooms: 1
Primary bedroom
- Features: Ceiling Fan(s), Beamed Ceilings, Flooring - Wall to Wall Carpet
- Level: First
- Area: 157.5
- Dimensions: 15 x 10.5
Bedroom 2
- Features: Ceiling Fan(s), Flooring - Wall to Wall Carpet
- Level: First
- Area: 186
- Dimensions: 15.5 x 12
Primary bathroom
- Features: No
Bathroom 1
- Features: Bathroom - Full
- Level: First
Kitchen
- Features: Pantry, Countertops - Upgraded, Kitchen Island, Open Floorplan, Stainless Steel Appliances
- Level: First
- Area: 133
- Dimensions: 14 x 9.5
Living room
- Features: Ceiling Fan(s), Beamed Ceilings, Flooring - Laminate, Open Floorplan
- Level: First
- Area: 629
- Dimensions: 37 x 17
Heating
- Forced Air, Natural Gas
Cooling
- Central Air
Appliances
- Included: Dishwasher, Microwave, Refrigerator, Washer, Dryer
- Laundry: First Floor, In Unit
Features
- Flooring: Tile, Carpet, Laminate
- Has basement: No
- Has fireplace: No
Interior area
- Total structure area: 1,295
- Total interior livable area: 1,295 sqft
- Finished area above ground: 1,295
- Finished area below ground: 0
Property
Parking
- Total spaces: 2
- Parking features: Off Street, Assigned
- Uncovered spaces: 2
Features
- Entry location: Unit Placement(Back,Ground,Partially Below Grade)
- Exterior features: Gazebo, Professional Landscaping
Details
- Additional structures: Gazebo
- Parcel number: M:40 B:0236.C,4661134
- Zoning: IC
- Other equipment: Intercom
Construction
Type & style
- Home type: Condo
- Property subtype: Condominium
Materials
- Brick
Condition
- Year built: 1900
Utilities & green energy
- Sewer: Public Sewer
- Water: Public
- Utilities for property: for Gas Range
Community & HOA
Community
- Features: Public Transportation, Shopping, Park, Walk/Jog Trails, Golf, Medical Facility, Bike Path, Highway Access, House of Worship
- Security: Intercom
HOA
- Amenities included: Elevator(s), Storage
- Services included: Water, Sewer, Insurance, Maintenance Structure, Road Maintenance, Maintenance Grounds, Snow Removal, Trash, Reserve Funds
- HOA fee: $603 monthly
Location
- Region: Amesbury
Financial & listing details
- Price per square foot: $301/sqft
- Tax assessed value: $365,000
- Annual tax amount: $5,493
- Date on market: 9/16/2026
Estimated market value
$382,200
$363,000 - $401,000
$2,716/mo
Price history
| Date | Event | Price |
|---|---|---|
| 10/12/2026 | Listed for sale | $389,900$301/sqft |
Source: MLS PIN #73577094 Report a problem | ||
| 10/11/2026 | Pending sale | $389,900$301/sqft |
Source: MLS PIN #73577094 Report a problem | ||
| 9/27/2026 | Contingent | $389,900$301/sqft |
Source: MLS PIN #73577094 Report a problem | ||
| 9/15/2026 | Listed for sale | $389,900$301/sqft |
Source: MLS PIN #73577094 Report a problem | ||
| 9/14/2026 | Listing removed | $389,900$301/sqft |
Source: MLS PIN #73531808 Report a problem | ||
| 8/18/2026 | Price change | $389,900-2.5%$301/sqft |
Source: MLS PIN #73531808 Report a problem | ||
| 6/8/2026 | Listed for sale | $399,900$309/sqft |
Source: MLS PIN #73531808 Report a problem | ||
| 12/6/2025 | Listing removed | $399,900$309/sqft |
Source: MLS PIN #73451230 Report a problem | ||
| 11/28/2025 | Contingent | $399,900$309/sqft |
Source: MLS PIN #73451230 Report a problem | ||
| 11/4/2025 | Listed for sale | $399,900+131.4%$309/sqft |
Source: MLS PIN #73451230 Report a problem | ||
| 10/11/2013 | Sold | $172,800-0.6%$133/sqft |
Source: Public Record Report a problem | ||
| 8/31/2013 | Price change | $173,900-3.3%$134/sqft |
Source: Keller Williams Realty #71514629 Report a problem | ||
| 8/2/2013 | Price change | $179,900-5%$139/sqft |
Source: Keller Williams Realty #71514629 Report a problem | ||
| 6/19/2013 | Price change | $189,325-5%$146/sqft |
Source: Keller Williams Realty #71514629 Report a problem | ||
| 4/25/2013 | Listed for sale | $199,325+17.3%$154/sqft |
Source: Keller Williams Realty #71514629 Report a problem | ||
| 11/24/2011 | Listing removed | $169,900$131/sqft |
Source: Keller Williams Realty #71250232 Report a problem | ||
| 10/17/2011 | Price change | $169,900-5%$131/sqft |
Source: Keller Williams Realty #71250232 Report a problem | ||
| 7/29/2011 | Price change | $178,900-5.8%$138/sqft |
Source: Keller Williams Realty #71250232 Report a problem | ||
| 6/18/2011 | Listed for sale | $189,900+11.7%$147/sqft |
Source: Keller Williams Realty #71250232 Report a problem | ||
| 3/31/2006 | Sold | $170,000$131/sqft |
Source: Public Record Report a problem | ||
Public tax history
| Year | Property taxes | Tax assessment |
|---|---|---|
| 2025 | $5,513 +7.7% | $360,300 +10.1% |
| 2024 | $5,117 +2.7% | $327,200 +7.3% |
| 2023 | $4,984 | $305,000 |
| 2022 | $4,984 +6.3% | $305,000 +18.7% |
| 2021 | $4,688 +12.1% | $256,900 +5.5% |
| 2020 | $4,183 +3.8% | $243,500 +11% |
| 2019 | $4,029 +0.8% | $219,300 +4.2% |
| 2018 | $3,997 +2.3% | $210,500 +7.5% |
| 2017 | $3,906 +0.6% | $195,800 +2.3% |
| 2016 | $3,882 +33% | $191,400 +34.7% |
| 2015 | $2,919 +6.2% | $142,100 +8.4% |
| 2014 | $2,749 +3.8% | $131,100 +0.2% |
| 2013 | $2,649 -6.7% | $130,900 -11.8% |
| 2012 | $2,839 +3.7% | $148,400 |
| 2011 | $2,739 -2.9% | $148,400 -6.5% |
| 2010 | $2,820 -2.1% | $158,700 -9% |
| 2009 | $2,881 +24.1% | $174,300 +9.6% |
| 2008 | $2,321 +17% | $159,000 +5.5% |
| 2007 | $1,983 | $150,700 |
Find assessor info on the county website
Monthly payment
Est. payment
Payment breakdown
Explore the cost of this home by adjusting the details. Changes won't be saved.Climate risks
Neighborhood: 01913
Nearby schools
Schools provided by the listing agent
- Middle: Amesbury
- High: Amesbury
Source: MLS PIN. This data may not be complete. We recommend contacting the local school district to confirm school assignments for this home.


Similar homes
- $369,9002 bd2 ba1.2k sqftGlen Devin Condo Association, Amesbury, MA 01913For Sale
 MLS ID #73576962, Adeline Matton, Aluxety. MLS PIN
 - $499,9002 bd2 ba929 sqft142 Main St #4, Amesbury, MA 01913For Sale
 MLS ID #73582561, Madison Stanton, RE/MAX Bentley's. MLS PIN
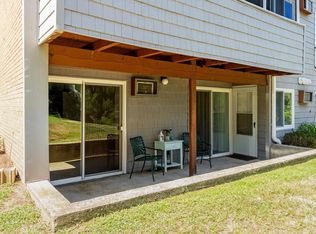
 - $290,0002 bd1 ba850 sqftGlen Devin Condominiums, Amesbury, MA 01913For Sale
 MLS ID #73562941, Hilary Williams, Gibson Sotheby's International Realty. MLS PIN
 - $240,0002 bd1 ba667 sqftCarriage Hill Estates, Amesbury, MA 01913For Sale
 MLS ID #73565651, Jeremy Nault, Berkshire Hathaway HomeServices Verani Realty. MLS PIN
