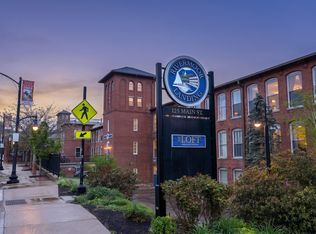
Welcome to Unit 64 at Rivermoor Landing, a beautifully appointed top-floor loft condo in the heart of downtown Newmarket! This 2-bedroom, 2-bathroom home offers 1,408 square feet of character-filled living in a historic 1900s mill conversion overlooking Main Street, just steps from Newmarket's best shops, restaurants, and breweries along the Lamprey River. Inside, soaring high ceilings, exposed brick, and original wood beams create a dramatic, light-filled open-concept living space. The loft level features a private en suite bathroom for a peaceful retreat separate from the main living area, complemented by a generous walk-in closet and dedicated in-unit laundry room for everyday convenience, features you won't often find in a home this full of historic charm. Rivermoor Landing offers a lifestyle to match its setting: a pet-friendly riverside community with elevator access and dedicated bike and kayak storage. One deeded parking spot is included with this unit, a rare and valuable convenience in downtown Newmarket. Enjoy front-row views of Main Street's activity from your top-floor perch, while still being moments from downtown dining, boutique shopping, and riverside recreation. With easy access to UNH, Seacoast beaches, Portsmouth, and major commuting routes, this location offers the best of walkable small-town living with convenient access to the wider Seacoast region. Unit 64 is a rare opportunity to own a distinctive piece of Newmarket's history, thoughtfully updated for modern living. Don't miss your chance to make this top-floor loft your own!
Active
Listed by: Compass New England, LLC • Ryan Kaplan
$475,000
125 Main Street #64, Newmarket, NH 03857
2beds
1,408sqft
Condominium
Built in 1900
-- sqft lot
$-- Zestimate®
$337/sqft
$-- HOA
What's special
- 12 days
- 850
- 75
Zillow last checked:
Listing updated:
Listed by:
Ryan Kaplan,
Compass New England, LLC 603-319-4660
Source: PrimeMLS,MLS#: 5110218
Facts & features
Interior
Bedrooms & bathrooms
- Bedrooms: 2
- Bathrooms: 2
- Full bathrooms: 1
- 3/4 bathrooms: 1
Heating
- Oil, Baseboard, Hot Water
Cooling
- Other
Appliances
- Included: Dishwasher, Disposal, Dryer, Electric Range, Washer, Electric Stove
Features
- Dining Area, Living/Dining, Natural Light, Walk-In Closet(s)
- Flooring: Carpet, Wood
- Windows: Blinds, Window Treatments
- Has basement: No
Interior area
- Total structure area: 1,408
- Total interior livable area: 1,408 sqft
- Finished area above ground: 1,408
- Finished area below ground: 0
Property
Parking
- Total spaces: 1
- Parking features: Paved
- Garage spaces: 1
Features
- Levels: Two
- Stories: 2
- Exterior features: Boat Launch, Rack, ROW to Water
- Has view: Yes
- On waterfront: Yes
- Body of water: Lamprey River
Lot
- Features: Landscaped, Views, Walking Trails, Abuts Conservation, In Town, Near Shopping, Neighborhood, Near Public Transit
Details
- Parcel number: NMARMU2B368L64
- Zoning description: M1
- Special conditions: Standard
Construction
Type & style
- Home type: Condo
- Architectural style: Historic Vintage
- Property subtype: Condominium
Materials
- Masonry, Brick Exterior
- Foundation: Brick, Concrete, Stone
- Roof: Membrane
Condition
- New construction: No
- Year built: 1900
Utilities & green energy
- Electric: 100 Amp Service, Circuit Breakers
- Sewer: Public Sewer
- Utilities for property: Cable
Community & HOA
HOA
- Amenities included: Master Insurance, Landscaping, Boat Launch, Common Acreage, Snow Removal, Trash Removal
- Additional fee info: Fee: $575
Location
- Region: Newmarket
Financial & listing details
- Price per square foot: $337/sqft
- Tax assessed value: $441,900
- Annual tax amount: $8,582
- Date on market: 9/17/2026
- Road surface type: Paved
Estimated market value
Not available
Estimated sales range
Not available
Not available
Price history
| Date | Event | Price |
|---|---|---|
| 9/20/2026 | Listed for sale | $475,000+187.9%$337/sqft |
Source:  PrimeMLS #5110218 Report a problem PrimeMLS #5110218 Report a problem | ||
| 5/12/2020 | Listing removed | $1,875$1/sqft |
Source: Arthur Thomas Properties, LLC Report a problem | ||
| 4/22/2020 | Price change | $1,875+4.2%$1/sqft |
Source: Zillow Rental Network Premium Report a problem | ||
| 3/25/2020 | Listed for rent | $1,800$1/sqft |
Source: Zillow Rental Network Premium Report a problem | ||
| 4/4/2018 | Listing removed | $1,800$1/sqft |
Source: Zillow Rental Network Report a problem | ||
| 3/26/2018 | Listed for rent | $1,800$1/sqft |
Source: Zillow Rental Network Report a problem | ||
| 3/31/2017 | Listing removed | $1,800$1/sqft |
Source: Zillow Rental Network Report a problem | ||
| 3/9/2017 | Listed for rent | $1,800$1/sqft |
Source: Zillow Rental Network Report a problem | ||
| 4/6/2016 | Listing removed | $1,800$1/sqft |
Source: Zillow Rental Network Report a problem | ||
| 2/19/2016 | Listed for rent | $1,800$1/sqft |
Source: Zillow Rental Network Report a problem | ||
| 11/18/2013 | Sold | $165,000-2.9%$117/sqft |
Source: Public Record Report a problem | ||
| 6/12/2013 | Listing removed | $169,900$121/sqft |
Source: Oyster River Real Estate Report a problem | ||
| 4/26/2013 | Listed for sale | $169,900$121/sqft |
Source: Oyster River Real Estate Report a problem | ||
Public tax history
| Year | Property taxes | Tax assessment |
|---|---|---|
| 2024 | $7,601 +11.5% | $441,900 +91.1% |
| 2023 | $6,818 +9.3% | $231,200 |
| 2022 | $6,240 +6% | $231,200 |
| 2020 | $5,886 +26.8% | $231,200 +45.6% |
| 2018 | $4,643 +9.4% | $158,800 |
| 2017 | $4,245 +4.2% | $158,800 -0.8% |
| 2016 | $4,072 +2% | $160,000 |
| 2015 | $3,994 -3.1% | $160,000 |
| 2014 | $4,120 +7.8% | $160,000 -0.9% |
| 2012 | $3,823 -4.6% | $161,500 -11.9% |
| 2009 | $4,009 | $183,300 |
Find assessor info on the county website
Monthly payment
Est. payment
Payment breakdown
Explore the cost of this home by adjusting the details. Changes won't be saved.Climate risks
Neighborhood: 03857
Nearby schools
Schools provided by the listing agent
- Elementary: Newmarket Elem School
- Middle: Newmarket Junior High School
- High: Newmarket Senior HS
- District: Newmarket SAU #31
Source: PrimeMLS. This data may not be complete. We recommend contacting the local school district to confirm school assignments for this home.


Similar homes
- $449,0003 bd2 ba1.2k sqft7 Woods Drive, Newmarket, NH 03857Active
 MLS ID #5107229, Aimee Garrepy. PrimeMLS
 - $470,0002 bd2 ba1.2k sqftTuttle Road Condominiums, Lee, NH 03861Active
 MLS ID #5111454, Jack Garber. PrimeMLS
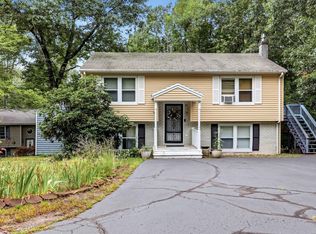
 - $495,0003 bd1 ba1.5k sqft29 Hersey Lane, Newmarket, NH 03857Active
 MLS ID #5108762, Malina Giang. PrimeMLS
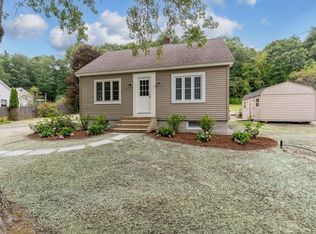
 - $475,0003 bd1 ba1k sqft116 Exeter Road, Newmarket, NH 03857Active
 MLS ID #5107374, Courtney Turner. PrimeMLS
