Welcome to your private retreat in Stratham! Tucked away among the trees, this charming 2-bedroom, 1.5-bath condo in the Salt Rive Community offers a peaceful setting while providing comfortable and inviting living space. Beautiful hardwood floors add warmth and character throughout the main living areas, while the private back porch creates the perfect spot to enjoy your morning coffee, unwind after a long day, or take in the surrounding wooded landscape. The finished bonus space in the basement provides valuable flexibility for a home office, hobby area, media room, or additional storage. Recent updates include a new oil tank, providing added peace of mind for the next owner. With its wooded surroundings, private outdoor space, hardwood floors, and versatile lower-level bonus area, this Stratham condo offers a wonderful combination of comfort, privacy, and convenience. Come see all this inviting home has to offer! Open House Sat 10/3 9:30-11am Sun 10/4 1:30-3 pm
Active
Listed by: New Space Real Estate, LLC • Anne Golding
$439,000
47 Brookside Drive, Stratham, NH 03885
2beds
1,340sqft
Condominium, Townhouse
Built in 1986
-- sqft lot
$429,300 Zestimate®
$328/sqft
$-- HOA
What's special
Beautiful hardwood floorsPrivate back porchPrivate outdoor spaceVersatile lower-level bonus areaSurrounding wooded landscapeWooded surroundings
- 2 days
- 352
- 20
Zillow last checked:
Listing updated:
Listed by:
Anne Golding,
New Space Real Estate, LLC 603-242-1498
Source: PrimeMLS,MLS#: 5112025
Facts & features
Interior
Bedrooms & bathrooms
- Bedrooms: 2
- Bathrooms: 2
- Full bathrooms: 1
- 1/2 bathrooms: 1
Heating
- Oil
Cooling
- None
Appliances
- Included: Dishwasher, Dryer, Microwave, Electric Range, Refrigerator, Washer
Features
- Flooring: Carpet, Hardwood
- Basement: Finished,Walk-Out Access
Interior area
- Total structure area: 1,540
- Total interior livable area: 1,340 sqft
- Finished area above ground: 1,340
- Finished area below ground: 0
Property
Parking
- Parking features: Shared Driveway
Features
- Levels: Two
- Stories: 2
Lot
- Features: Landscaped
Details
- Parcel number: STRHM00024B000039L000047
- Zoning description: residential
- Special conditions: Standard
Construction
Type & style
- Home type: Townhouse
- Property subtype: Condominium, Townhouse
Materials
- Wood Siding
- Foundation: Concrete
- Roof: Asphalt Shingle
Condition
- New construction: No
- Year built: 1986
Utilities & green energy
- Electric: 100 Amp Service
- Sewer: Shared
- Utilities for property: Underground Utilities
Community & HOA
HOA
- Services included: Maintenance Grounds, Plowing, Trash, Condo Association Fee
- Additional fee info: Fee: $420
Location
- Region: Stratham
Financial & listing details
- Price per square foot: $328/sqft
- Tax assessed value: $342,800
- Annual tax amount: $4,635
- Date on market: 9/29/2026
Estimated market value
$429,300
$408,000 - $451,000
$2,877/mo
Price history
| Date | Event | Price |
|---|---|---|
| 9/29/2026 | Listed for sale | $439,000+46.4%$328/sqft |
Source:  PrimeMLS #5112025 Report a problem PrimeMLS #5112025 Report a problem | ||
| 12/8/2022 | Sold | $299,900$224/sqft |
Source: PrimeMLS #4937496 Report a problem | ||
| 11/20/2022 | Contingent | $299,900$224/sqft |
Source: PrimeMLS #4937496 Report a problem | ||
| 11/20/2022 | Listed for sale | $299,900+48.5%$224/sqft |
Source: PrimeMLS #4937496 Report a problem | ||
| 6/21/2016 | Sold | $202,000+7.4%$151/sqft |
Source: Agent Provided Report a problem | ||
| 10/30/2015 | Sold | $188,000$140/sqft |
Source: Public Record Report a problem | ||
Public tax history
| Year | Property taxes | Tax assessment |
|---|---|---|
| 2024 | $4,498 +0.8% | $342,800 +60.6% |
| 2023 | $4,462 +11.7% | $213,400 |
| 2022 | $3,993 -1.3% | $213,400 |
| 2020 | $4,044 +1.7% | $213,400 |
| 2019 | $3,976 +9.5% | $213,400 +23.4% |
| 2018 | $3,631 +3.4% | $172,900 |
| 2017 | $3,510 -0.5% | $172,900 |
| 2016 | $3,527 +4.8% | $172,900 +2.2% |
| 2015 | $3,367 -0.1% | $169,200 |
| 2014 | $3,369 -11.3% | $169,200 -12.5% |
| 2013 | $3,798 +1.7% | $193,300 |
| 2012 | $3,733 +90.7% | $193,300 +87.1% |
| 2011 | $1,958 -45.9% | $103,300 -46.6% |
| 2010 | $3,621 +3.5% | $193,300 +7.2% |
| 2008 | $3,498 +1.6% | $180,300 |
| 2007 | $3,444 | $180,300 |
Find assessor info on the county website
Monthly payment
Est. payment
Payment breakdown
Explore the cost of this home by adjusting the details. Changes won't be saved.Climate risks
Neighborhood: 03885
Nearby schools
Schools provided by the listing agent
- Elementary: Stratham Memorial School
- Middle: Cooperative Middle School
- High: Exeter High School
- District: Stratham
Source: PrimeMLS. This data may not be complete. We recommend contacting the local school district to confirm school assignments for this home.

Similar homes
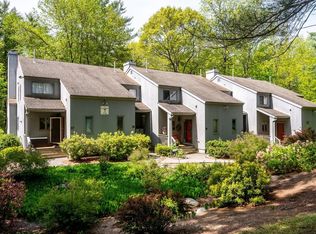
- $419,9002 bd2 ba1.6k sqftThornhill Condo Assoc, Stratham, NH 03885Active
 MLS ID #5111261, Michael Rudolph. PrimeMLS
 - $445,0002 bd1 ba879 sqft33 Meadow Lane, Greenland, NH 03840Active
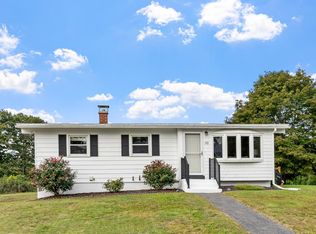 MLS ID #5111761, Jason Goodrich. PrimeMLS
 - $499,0002 bd2 ba1.6k sqft9 Epping Woods Rd, Epping, NH 03042For Sale
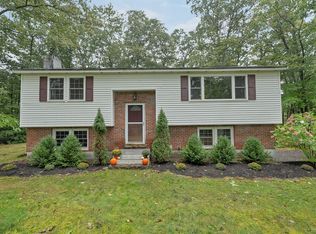 MLS ID #73583222, Tami Mallett, Cameron Prestige - Amesbury. MLS PIN
 - $339,9002 bd2 ba1.3k sqftGreenfield Commons, Dover, NH 03820Active
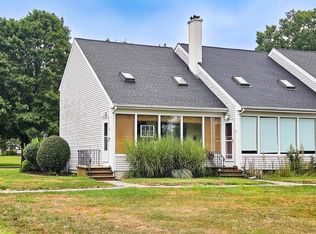 MLS ID #5112048, Robin Valeri. PrimeMLS
 - $495,0002 bd1 ba1k sqft1341 State Road, Eliot, ME 03903Active
 MLS ID #1682356, The Aland Realty Group. Maine Listings
