
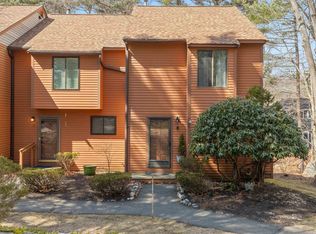
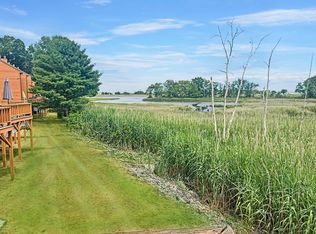
WATERFRONT, Enjoy sweeping salt marsh views, unforgettable sunsets and a front-row seat to coastal wildlife, Unit 107 is privately tucked away at the rear of Dunvegan Woods. Watch egrets, herons, ducks & other wildlife pass by as you sip your morning coffee on the private deck, surrounded by ocean air and the distant sound of crashing surf. Less than a mile from North Beach, this special location makes it easy to walk or bike to the sand. Extensively renovated & truly move-in ready, this beautiful townhouse features a new kitchen with ceiling-height shaker cabinetry, soft-close dovetailed drawers, a built-in wine rack, quartz countertops, undermount lighting, a double sink with disposal & stainless appliances, including a five-burner gas range. Recent improvements include updated central A/C, a natural-gas heating system and Harvey vinyl windows for year-round efficiency. Fresh paint, updated door hardware and new LED lighting complete the space. The main level features porcelain plank flooring and a spacious, sun-filled living room with a new gas fireplace. The triple sliding glass door showcases the marsh views and opens to a new composite deck, an ideal place to unwind and enjoy the sunsets. Upstairs, you’ll find new carpet installed in 2026, two generously sized bedrooms with custom built-in closet systems, plus a full bath with tub. The daylight walkout basement offers the potential to add approximately 500 square feet of living space, perfect for a home gym, office or guest room. Exciting improvements are set to begin soon at Dunvegan Woods, with all buildings scheduled to receive new vinyl siding, trim and decks for a fresh, modern look. No dogs, indoor cats allowed w/board approval. Interior Photos have been virtually staged. Don’t miss your opportunity to experience the spectacular marsh views, coastal setting and extensive renovations firsthand, set up a private showing today!
Active
Listed by: KW Coastal and Lakes & Mountains Realty • Jeffrey Levine
$425,000
107 Dunvegan Woods Drive, Hampton, NH 03842
2beds
1,244sqft
Condominium, Townhouse
Built in 1985
-- sqft lot
$416,400 Zestimate®
$342/sqft
$-- HOA
What's special
New gas fireplacePrivate deckSpectacular marsh viewsSweeping salt marsh viewsCoastal settingNatural-gas heating systemFresh paint
- 28 days
- 2,488
- 151
Zillow last checked:
Listing updated:
Listed by:
Jeffrey Levine,
KW Coastal and Lakes & Mountains Realty 603-610-8500
Source: PrimeMLS,MLS#: 5104967
Facts & features
Interior
Bedrooms & bathrooms
- Bedrooms: 2
- Bathrooms: 2
- Full bathrooms: 1
- 1/2 bathrooms: 1
Heating
- Natural Gas, Forced Air
Cooling
- Central Air
Appliances
- Included: Dishwasher, Dryer, Microwave, Gas Range, Refrigerator, Washer
Features
- Kitchen/Living, Natural Light
- Flooring: Carpet, Tile
- Basement: Daylight,Unfinished,Walkout,Walk-Out Access
- Has fireplace: Yes
- Fireplace features: Gas
Interior area
- Total structure area: 1,856
- Total interior livable area: 1,244 sqft
- Finished area above ground: 1,244
- Finished area below ground: 0
Video & virtual tour
Property
Parking
- Total spaces: 2
- Parking features: Paved, Parking Spaces 2
Features
- Levels: Two
- Stories: 2
- Exterior features: Deck
- Has view: Yes
- View description: Water
- Has water view: Yes
- Water view: Water
- Body of water: Meadow Pond
Lot
- Features: Condo Development, Landscaped, Views, Neighborhood
Details
- Parcel number: HMPTM180B5U107
- Zoning description: RB
Construction
Type & style
- Home type: Townhouse
- Property subtype: Condominium, Townhouse
Materials
- Wood Frame
- Foundation: Concrete
- Roof: Asphalt Shingle
Condition
- New construction: No
- Year built: 1985
Utilities & green energy
- Electric: Circuit Breakers
- Sewer: Public Sewer
- Utilities for property: Cable Available, Underground Gas
Community & HOA
HOA
- Amenities included: Master Insurance, Landscaping, Common Acreage, Snow Removal, Trash Removal
- Additional fee info: Fee: $415
Location
- Region: Hampton
Financial & listing details
- Price per square foot: $342/sqft
- Tax assessed value: $389,200
- Annual tax amount: $4,964
- Date on market: 8/13/2026
Estimated market value
$416,400
$396,000 - $437,000
$2,671/mo
Price history
| Date | Event | Price |
|---|---|---|
| 8/13/2026 | Listed for sale | $425,000+158.4%$342/sqft |
Source:  PrimeMLS #5104967 Report a problem PrimeMLS #5104967 Report a problem | ||
| 5/31/2024 | Listing removed | -- |
Source: Zillow Rentals Report a problem | ||
| 5/26/2024 | Listed for rent | $2,850$2/sqft |
Source: Zillow Rentals Report a problem | ||
| 7/18/2011 | Sold | $164,500-0.3%$132/sqft |
Source: Public Record Report a problem | ||
| 5/22/2011 | Listed for sale | $165,000-32.1%$133/sqft |
Source: Keller Williams Coastal Realty #4064326 Report a problem | ||
| 6/29/2005 | Sold | $243,000$195/sqft |
Source: Public Record Report a problem | ||
Public tax history
| Year | Property taxes | Tax assessment |
|---|---|---|
| 2024 | $4,795 +34.3% | $389,200 +82.6% |
| 2023 | $3,571 +5.7% | $213,200 |
| 2022 | $3,377 -0.5% | $213,200 +0% |
| 2020 | $3,395 -0.5% | $213,100 |
| 2019 | $3,412 +4.3% | $213,100 +10.9% |
| 2018 | $3,271 +4% | $192,200 |
| 2017 | $3,146 +1.8% | $192,200 |
| 2016 | $3,091 -7.6% | $192,200 +10% |
| 2015 | $3,347 +4.6% | $174,700 |
| 2014 | $3,199 +2.1% | $174,700 |
| 2011 | $3,132 -7.4% | $174,700 -16.8% |
| 2010 | $3,381 -1.4% | $209,900 |
| 2008 | $3,428 -11.2% | $209,900 +7.6% |
| 2007 | $3,859 | $195,000 |
Find assessor info on the county website
Monthly payment
Est. payment
Payment breakdown
Explore the cost of this home by adjusting the details. Changes won't be saved.Climate risks
Neighborhood: 03842
Nearby schools
Schools provided by the listing agent
- Middle: Hampton Academy Junior HS
- High: Winnacunnet High School
Source: PrimeMLS. This data may not be complete. We recommend contacting the local school district to confirm school assignments for this home.

Similar homes
- $350,0002 bd3 ba1.2k sqftDunvegan Woods, Hampton, NH 03842Active
 MLS ID #5107247, Megan Fields. PrimeMLS
 - $449,0002 bd2 ba1.1k sqft415 High Street Condo, Hampton, NH 03842Active
 MLS ID #5099044, Crystal Ducharme. PrimeMLS
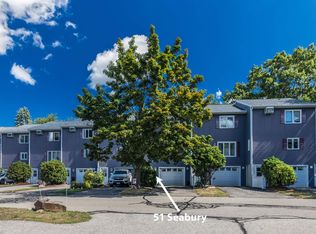
 - $449,0002 bd2 ba1.2k sqftSeabury Condominimum, Hampton, NH 03842Active
 MLS ID #5106678, Danica Billado. PrimeMLS
 - $470,0002 bd2 ba1.1k sqft415 High Street #1, Hampton, NH 03842Active
 MLS ID #5104672, The Zoeller Group. PrimeMLS
