Skip main navigation
Closed
  • Listed by: KW Coastal and Lakes & Mountains Realty • Jeffrey Levine
    Bought with: RE/MAX Innovative Properties
    $442,500

    43 Dunvegan Woods Drive, Hampton, NH 03842

    2beds
    1,724sqft
    Condominium, Townhouse
    Built in 1985
    -- sqft lot
    $456,100 Zestimate®
    $257/sqft
    $2,865 Estimated rent

    Home value

    $456,100

    $420,000 - $497,000

    $2,865/mo

    Zestimate® history
    Loading
    Loading...

    Owner options

    List your home for rent

    $2,865/mo

    Rent Zestimate®

    Find your next renter with Zillow Rental Manager. Plus, with online applications, you can quickly screen prospective tenants – for free.

    Learn more

    $2,865/mo

    Rent Zestimate®

    Refinance and save

    $2,916/mo

    Est. payment

    Refinancing to a lower rate could help reduce your monthly payments and save thousands over the life of the loan.

    See today's rates

    $2,916/mo

    Est. payment

    Explore your selling options

    Work with a Zillow partner agent

    Leverage their expertise and Zillow's premium Showcase listings to get your home seen by more buyers.

    Get started

    List with your own agent

    Get your home in front of millions of buyers by listing it on Zillow.

    Learn how to do it

    Sell it yourself

    Take full control of how buyers see your home on Zillow by listing For Sale by Owner (FSBO).

    List your home

    What's special

    Wood burning fireplaceEfficient vinyl windowsFantastic floor planBrand new carpetRear deckNatural gas heating systemAbundance of closet options
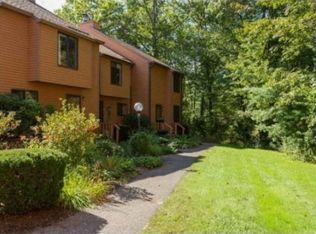
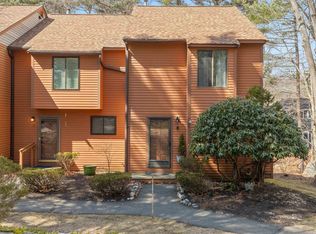
    This immaculate and tastefully renovated TURNKEY END UNIT townhouse is tucked away in a private location at the rear of Dunvegan Woods, one of Hamptons most desirable communities. Set less than a mile from North Beach, it’s an easy bike ride or walk to the sand. You will enjoy beautiful SALT MARSH & WOODED VIEWS from the rear deck. Imagine sipping morning coffee, smelling the ocean air, hearing the surf crash off in the distance while watching egrets, heron, turkey, deer & other wildlife pass by. Renovations have just been completed, including fresh Benjamin Moore paint, brand new carpet, updated door hardware & lighting fixtures. Major recent improvements include new CENTRAL A/C and a natural gas heating system, new efficient vinyl windows and several new plumbing fixtures. You will find a fantastic floor plan w/over 1700 square feet. The main level features oak wood flooring. The kitchen has stainless appliances, tile flooring and backsplash. Rounding out the first floor is a formal dining area, a sun filled living room w/wood burning fireplace, and a convenient powder room. Upstairs offers 2 spacious bedrooms and a full bath. The FINISHED DAYLIGHT WALKOUT BASEMENT could be an office, gym or guest space. There is an abundance of closet options throughout, plus a storage/workshop room in the basement. If you are seeking a truly MOVE-IN-CONDITION home, here it is! Set up a private showing today or come to the OPEN HOUSE ON SAT 10/26 from 10:00AM to 11:30AM.

    Zillow last checked:

    Listing updated:

    Listed by:

    Jeffrey Levine,

    KW Coastal and Lakes & Mountains Realty 603-610-8500

    Bought with:

    Suzan J Hock

    RE/MAX Innovative Properties

    Source: PrimeMLS,MLS#: 5018960MLS Logo

    Facts & features

    Interior

    Bedrooms & bathrooms
    • Bedrooms: 2
    • Bathrooms: 2
    • Full bathrooms: 1
    • 1/2 bathrooms: 1
    Heating
    • Natural Gas, Forced Air
    Cooling
    • Central Air
    Appliances
    • Included: Dishwasher, Disposal, Dryer, Electric Range, Refrigerator, Washer
    • Laundry: In Basement
    Features
    • Natural Light
    • Flooring: Carpet, Tile, Wood
    • Basement: Daylight,Finished,Walkout,Walk-Out Access
    • Has fireplace: Yes
    • Fireplace features: Wood Burning
    Interior area
    • Total structure area: 1,843
    • Total interior livable area: 1,724 sqft
    • Finished area above ground: 1,270
    • Finished area below ground: 454

    Property

    Parking
    • Total spaces: 2
    • Parking features: Paved, Assigned, Parking Spaces 2
    Features
    • Levels: 3
    • Stories: 3
    • Exterior features: Deck
    • Has view: Yes
    Lot
    • Features: Condo Development, Landscaped, Views, Neighborhood
    Details
    • Parcel number: HMPTM180B5U43
    • Zoning description: RB

    Construction

    Type & style
    • Home type: Townhouse
    • Property subtype: Condominium, Townhouse
    Materials
    • Wood Frame
    • Foundation: Concrete
    • Roof: Asphalt Shingle
    Condition
    • New construction: No
    • Year built: 1985

    Utilities & green energy

    • Electric: Circuit Breakers
    • Sewer: Public Sewer
    • Utilities for property: Cable at Site, Underground Gas

    Community & HOA

    Community
    • Subdivision: Dunvegan Woods
    HOA
    • Amenities included: Master Insurance, Snow Removal, Trash Removal
    • Services included: Maintenance Grounds, Plowing, Trash, Condo Association Fee
    • Additional fee info: Fee: $295
    Location
    • Region: Hampton

    Financial & listing details

    • Price per square foot: $257/sqft
    • Tax assessed value: $403,900
    • Annual tax amount: $3,802
    • Date on market: 10/17/2024
    • Road surface type: Paved

    Price history

    DateEventPrice
    1/10/2025Sold$442,500-1.4%$257/sqft
    Source: PrimeMLS #5018960 Report a problem
    10/17/2024Listed for sale$449,000+125.6%$260/sqft
    Source: PrimeMLS #5018960 Report a problem
    12/20/2010Sold$199,000-11.9%$115/sqft
    Source: Public Record Report a problem
    3/19/2007Sold$226,000+96.5%$131/sqft
    Source: Public Record Report a problem
    5/19/1998Sold$115,000+4.5%$67/sqft
    Source: Public Record Report a problem
    4/22/1997Sold$110,000+5.8%$64/sqft
    Source: Public Record Report a problem
    3/1/1996Sold$104,000$60/sqft
    Source: Public Record Report a problem

    Public tax history

    YearProperty taxesTax assessment
    2024$4,976 +34.4%$403,900 +82.8%
    2023$3,702 +5.7%$221,000
    2022$3,501 -0.5%$221,000 +0.1%
    2020$3,517 -0.5%$220,800
    2019$3,535 +5.1%$220,800 +11.7%
    2018$3,363 +4%$197,600
    2017$3,235 +1.8%$197,600
    2016$3,177 -7.7%$197,600 +10%
    2015$3,441 +4.7%$179,600
    2014$3,288 +2.1%$179,600
    2011$3,220 -5.3%$179,600 -15%
    2010$3,402 -1.4%$211,200
    2008$3,449 -11.8%$211,200 +6.9%
    2007$3,909 $197,500
    Find assessor info on the county website

    Neighborhood: 03842

    Nearby schools

    GreatSchools rating
    Schools provided by the listing agent
    • Middle: Hampton Academy Junior HS
    • High: Winnacunnet High School

    Source: PrimeMLS. This data may not be complete. We recommend contacting the local school district to confirm school assignments for this home.

    Get a cash offer in 3 minutes
    Find out how much your home could sell for in as little as 3 minutes with a no-obligation cash offer.
    Estimated market value
    $456,100
    Get a cash offer in 3 minutes
    Find out how much your home could sell for in as little as 3 minutes with a no-obligation cash offer.
    Estimated market value
    $456,100