Skip main navigation
Closed
  • Listed by: Cameron Prestige, LLC
    Bought with: Redfin Corporation
    $432,500

    92 Dunvegan Woods Drive, Hampton, NH 03842

    2beds
    1,764sqft
    Condominium, Townhouse
    Built in 1985
    -- sqft lot
    $441,900 Zestimate®
    $245/sqft
    $2,875 Estimated rent

    Home value

    $441,900

    $411,000 - $477,000

    $2,875/mo

    Zestimate® history
    Loading
    Loading...

    Owner options

    List your home for rent

    $2,875/mo

    Rent Zestimate®

    Find your next renter with Zillow Rental Manager. Plus, with online applications, you can quickly screen prospective tenants – for free.

    Learn more

    $2,875/mo

    Rent Zestimate®

    Refinance and save

    $2,850/mo

    Est. payment

    Refinancing to a lower rate could help reduce your monthly payments and save thousands over the life of the loan.

    See today's rates

    $2,850/mo

    Est. payment

    Explore your selling options

    Work with a Zillow partner agent

    Leverage their expertise and Zillow's premium Showcase listings to get your home seen by more buyers.

    Get started

    List with your own agent

    Get your home in front of millions of buyers by listing it on Zillow.

    Learn how to do it

    Sell it yourself

    Take full control of how buyers see your home on Zillow by listing For Sale by Owner (FSBO).

    List your home

    What's special

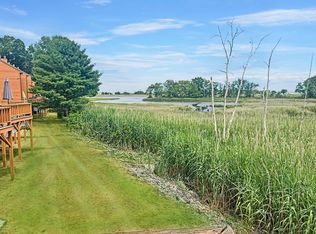
    Gas fireplaceMarsh viewsStunning marsh viewsGleaming hardwood floorsUpdated kitchenHome officeMedia room
    Easy coastal living at its best! Welcome home to desirable Dunvegan Woods, just 1 mile from Hampton’s North Beach and the Atlantic Ocean. This updated townhouse-style condominium offers a bright, spacious living room with a cozy gas fireplace and dining area with gleaming hardwood floors. New slider leading to a large deck overlooking a serene wooded setting. The updated kitchen shines with beautiful cabinets, granite counters, tile backsplash, tile flooring, newer appliances and stunning marsh views. An updated half bath on the first level adds convenience. The second-level impresses with two generously sized bedrooms and a beautiful 3/4 bath with tiled shower and granite vanity Additional living space in the finished basement—perfect for a home office, gym, or media room—plus a separate laundry area. Central A/C and efficient natural gas heat - systems just five years old. Practical perks include two assigned parking spaces plus visitor parking, and a professionally managed condo association. As a Hampton resident, you’ll also enjoy a beach parking sticker for easy summer access. With sidewalks, marsh views, the nearby rail trail, and downtown Hampton just 1.5 miles away, this home offers the perfect blend of easy commuting, convenience, and relaxed coastal living. Pre-inspected for peace of mind! 6 month minimum rental. No dogs, cat allowed with board approval. Pre-inspected for peace of mind.

    Zillow last checked:

    Listing updated:

    Listed by:

    Tami J Mallett,

    Cameron Prestige, LLC 857-331-5127

    Bought with:

    Julia E Martinage

    Redfin Corporation

    Source: PrimeMLS,MLS#: 5059625MLS Logo

    Facts & features

    Interior

    Bedrooms & bathrooms
    • Bedrooms: 2
    • Bathrooms: 2
    • 3/4 bathrooms: 1
    • 1/2 bathrooms: 1
    Heating
    • Natural Gas, Hot Air
    Cooling
    • Central Air
    Appliances
    • Included: Dishwasher, Range Hood, Microwave, Electric Range, Refrigerator
    Features
    • Ceiling Fan(s), Dining Area, Living/Dining, Natural Light
    • Flooring: Carpet, Ceramic Tile, Wood
    • Windows: Blinds
    • Basement: Bulkhead,Partially Finished,Interior Access,Exterior Entry,Interior Entry
    Interior area
    • Total structure area: 1,764
    • Total interior livable area: 1,764 sqft
    • Finished area above ground: 1,244
    • Finished area below ground: 520

    Property

    Parking
    • Total spaces: 2
    • Parking features: Shared Driveway, Paved, Assigned, Off Street, On Site, Parking Spaces 2, Visitor
    Accessibility
    • Accessibility features: 1st Floor Hrd Surfce Flr, Bathroom w/Step-in Shower, Paved Parking
    Features
    • Levels: Two
    • Stories: 2
    • Exterior features: Deck, Natural Shade
    Lot
    • Features: Condo Development, Landscaped, Sidewalks, Wooded, Near Golf Course, Near Paths, Near Shopping, Neighborhood, Near Hospital, Near School(s)
    Details
    • Parcel number: HMPTM180B5U92
    • Zoning description: RB

    Construction

    Type & style
    • Home type: Townhouse
    • Property subtype: Condominium, Townhouse
    Materials
    • Wood Frame, Clapboard Exterior
    • Foundation: Concrete Slab
    • Roof: Shingle
    Condition
    • New construction: No
    • Year built: 1985

    Utilities & green energy

    • Electric: Circuit Breakers
    • Sewer: Public Sewer
    • Utilities for property: Cable Available

    Community & neighborhood

    Security
    • Security features: Smoke Detector(s)
    Location
    • Region: Hampton

    HOA & financial

    Other financial information
    • Additional fee information: Fee: $396

    Price history

    DateEventPrice
    10/29/2025Sold$432,500-0.6%$245/sqft
    Source: PrimeMLS #5059625 Report a problem
    10/2/2025Contingent$434,900$247/sqft
    Source: PrimeMLS #5059625 Report a problem
    9/4/2025Listed for sale$434,900+164.4%$247/sqft
    Source: PrimeMLS #5059625 Report a problem
    8/5/2011Sold$164,500-6%$93/sqft
    Source: Public Record Report a problem
    4/30/2002Sold$175,000$99/sqft
    Source: Public Record Report a problem

    Public tax history

    YearProperty taxesTax assessment
    2024$4,781 +34.9%$388,100 +83.4%
    2023$3,544 +5.7%$211,600
    2022$3,352 -0.4%$211,600 +0.1%
    2020$3,366 -0.5%$211,300
    2019$3,383 +4.3%$211,300 +10.9%
    2018$3,242 +4%$190,500
    2017$3,118 +1.8%$190,500
    2016$3,063 -7.6%$190,500 +10.1%
    2015$3,315 +4.6%$173,000
    2014$3,168 +2.1%$173,000
    2011$3,102 -3.2%$173,000 -13.1%
    2010$3,206 -1.4%$199,000
    2008$3,250 -12%$199,000 +6.6%
    2007$3,693 $186,600

    Find assessor info on the county website

    Neighborhood: 03842

    Nearby schools

    GreatSchools rating
    Schools provided by the listing agent
    • Elementary: Adeline C. Marston School
    • Middle: Hampton Academy Junior HS
    • High: Winnacunnet High School
    • District: Hampton Sch District SAU #90

    Source: PrimeMLS. This data may not be complete. We recommend contacting the local school district to confirm school assignments for this home.

    Get a cash offer in 3 minutes
    Find out how much your home could sell for in as little as 3 minutes with a no-obligation cash offer.
    Estimated market value
    $441,900
    Get a cash offer in 3 minutes
    Find out how much your home could sell for in as little as 3 minutes with a no-obligation cash offer.
    Estimated market value
    $441,900