Skip main navigation
Active under contract
  • Listed by: Keller Williams Realty Success • Susan Rochwarg
    Price cut: $5K (5/5)
    $395,000

    8 Dunvegan Woods Drive #8, Hampton, NH 03842

    2beds
    1,750sqft
    : 
    Loading
    Get pre-qualified
    Condominium, Townhouse
    Built in 1984
    -- sqft lot
    $385,700 Zestimate®
    $226/sqft
    $-- HOA

    What's special

    Light-filled end-unit condoNew flooring throughout
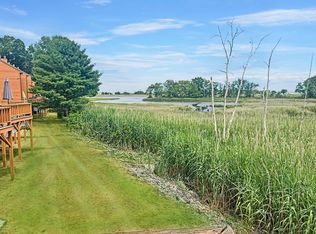
    Coastal living at an affordable price, just one mile from Hampton’s oceanfront and North Beach. This light-filled end-unit condo in the sought-after Dunvegan Woods community offers outstanding value with the privacy and feel of a retreat finished on all three levels with a walkout lower level backing to a peaceful, naturalized wooded setting. End-unit advantages include an extra window for added natural light, an additional closet, and enhanced privacy — benefits that set this home apart from interior units in the community. The main level welcomes you with new flooring throughout, a fireplaced living room, and a slider opening to a deck with built-in bench seating — perfect for morning coffee or evening relaxation. A full-sized dining room with a feature window and a white painted kitchen with garden views complete the main floor. Two updated bathrooms — a half bath on the main level and a full bath upstairs — feature refreshed cabinetry, paint, and lighting. Upstairs, two generously sized bedrooms each offer double closets. The finished walkout lower level expands your living options for a family room, home office, or hobby space, with a dedicated laundry area and built-in storage. Major systems are move-in ready: new roof shingles (2025), central A/C (2022), and natural gas forced hot air heat and hot water. Life at Dunvegan Woods puts coastal living within reach: Hampton Beach parking stickers are available to residents, and sidewalks lead directly to North Beach and the rail trail. Rentals are permitted with a 6-month minimum. Two assigned parking spaces plus visitor parking included. Cats welcome with HOA board approval. Buyer transparency note: The homeowners association has identified upcoming exterior building upgrades (roofs, decks, siding — no structural issues). A special assessment is under discussion, with options for a monthly supplemental fee over 10+ years or a lump-sum payment. Current HOA is $415/month; any assessment would be supplemental.
    115 days
    |
    136
    |
    1
    |

    Zillow last checked:

    Listing updated:

    Listed by:

    Susan Rochwarg,

    Keller Williams Realty Success 978-475-2111

    Source: PrimeMLS,MLS#: 5080305MLS Logo

      Facts & features

      Interior

      Bedrooms & bathrooms
      • Bedrooms: 2
      • Bathrooms: 2
      • Full bathrooms: 1
      • 1/2 bathrooms: 1
      Heating
      • Natural Gas, Forced Air
      Cooling
      • Central Air
      Appliances
      • Included: Dishwasher, Electric Range, Refrigerator, Gas Water Heater
      • Laundry: Laundry Hook-ups, In Basement
      Features
      • Ceiling Fan(s), Natural Light
      • Flooring: Carpet, Laminate, Tile, Vinyl Plank
      • Basement: Concrete Floor,Daylight,Finished,Full,Partially Finished,Storage Space,Walkout,Interior Access,Walk-Out Access
      • Number of fireplaces: 1
      • Fireplace features: Wood Burning, 1 Fireplace
      Interior area
      • Total structure area: 1,882
      • Total interior livable area: 1,750 sqft
      • Finished area above ground: 1,270
      • Finished area below ground: 480
      Video & virtual tour

      Property

      Parking
      • Total spaces: 2
      • Parking features: Paved, Deeded, Driveway, On Site, Parking Spaces 2
      • Has uncovered spaces: Yes
      Features
      • Levels: 3
      • Stories: 3
      • Exterior features: Deck
      • Waterfront features: Wetlands
      Lot
      • Features: Landscaped, Sidewalks, Wooded, Neighborhood
      Details
      • Zoning description: RB

      Construction

      Type & style
      • Home type: Townhouse
      • Architectural style: Contemporary
      • Property subtype: Condominium, Townhouse
      Materials
      • Wood Exterior, Wood Siding
      • Foundation: Concrete Slab
      • Roof: Architectural Shingle
      Condition
      • New construction: No
      • Year built: 1984

      Utilities & green energy

      • Electric: Circuit Breakers
      • Sewer: Public Sewer
      • Utilities for property: Cable Available, Underground Gas, Underground Utilities

      Community & HOA

      Community
      • Subdivision: Dunvegan Woods
      HOA
      • Has HOA: Yes
      • Amenities included: Maintenance Structure, Management Plan, Master Insurance, Landscaping, Common Acreage, Snow Removal, Trash Removal
      • Services included: Maintenance Grounds, Plowing, Trash, Condo Association Fee, HOA Fee
      • Additional fee info: Fee: $415
      Location
      • Region: Hampton

      Financial & listing details

      • Price per square foot: $226/sqft
      • Tax assessed value: $380,400
      • Annual tax amount: $4,906
      • Date on market: 3/23/2026
      • Exclusions: Decorative shelf at base of stairs, art pieces and wall hung art, washer, dryer, personal property. Curtain panels are negotiable.

        Estimated market value

        $385,700

        $366,000 - $405,000

        $3,000/mo

        Price history

        DateEventPrice
        5/5/2026Price change$395,000-1.3%$226/sqft
        Source: PrimeMLS #5080305 Report a problem
        3/23/2026Listed for sale$400,000+74%$229/sqft
        Source: PrimeMLS #5080305 Report a problem
        12/15/2017Sold$229,900$131/sqft
        Source: PrimeMLS #4660082 Report a problem

        Public tax history

        Tax history is unavailable.

        Monthly payment

        Est. payment

        Payment breakdown

        Explore the cost of this home by adjusting the details. Changes won't be saved.
        All calculations are estimates and provided by Zillow, Inc. for informational purposes only. Actual amounts may vary.
        HOA fees may include property taxes on listings classified as Co-Ops. Contact the listing agent and/or owner for fee details.
        Mortgage interest rates are dependent on a number of factors, including credit score, down payment, and repayment length. Interest rate data provided by Zillow Group Marketplace, Inc. as of 1/1/1970 from various mortgage lenders with which we have lead or other similar arrangements; the Estimated Payment is an average of those rates.
        See how much you could borrow to make a competitive offer.

        Climate risks

        Neighborhood: 03842

        Getting around

        9 / 100
        Car-Dependent
        27 / 100
        Somewhat Bikeable

        Nearby schools

        GreatSchools rating

        A local agent can set up tours, give advice and negotiate with sellers.

        A local lender can help you make sure your offer is ready when you are.

        Browse local experts

        Similar homes