Welcome to Greystone Village, a highly sought-after 55+ community in North Hampton, where comfortable single-level living meets the best of the Seacoast lifestyle. Built in 2010, this well-maintained double-wide offers 1,412 finished square feet with 2 bedrooms, 2 bathrooms, and a spacious two-bay garage. Inside, you’ll find a bright, inviting layout designed for easy everyday living. Vinyl plank flooring runs throughout, complemented by central air and heating for year-round comfort. The modern kitchen features solid-surface Formica countertops and a wonderful breakfast area surrounded by bay windows, offering a pleasant view of the beautifully landscaped neighborhood. A quaint covered porch provides the perfect spot for morning coffee or relaxing with friends. The primary suite offers comfortable private living with a spacious walk-in closet, while the second bedroom provides flexibility for guests, an office, hobbies, or visiting family. With everything conveniently located on one floor and an oversized two-bay garage for vehicles and storage, this home makes downsizing feel easy without giving up space. Greystone Village is ideally situated along the Seacoast, just minutes from North Hampton and Hampton beaches, local shopping, restaurants, golf, and everyday services, with Portsmouth and its vibrant downtown, waterfront, dining, and cultural attractions just a short drive away. The park fee includes park rent, trash pickup, sewer, landscaping, and Master Insurance, adding to the convenience of this low-maintenance lifestyle. If you’re looking for a comfortable home, a welcoming 55+ setting, and easy access to all that the Portsmouth-area Seacoast has to offer, this Greystone Village home is worth a closer look.
Active
Listed by: SRE Brokers • Carl A Krukoff
$484,900
16 Aspen Way, North Hampton, NH 03862
2beds
1,412sqft
Manufactured Home
Built in 2010
-- sqft lot
$-- Zestimate®
$343/sqft
$-- HOA
What's special
- 10 days
- 704
- 22
Zillow last checked:
Listing updated:
Listed by:
Carl A Krukoff,
SRE Brokers 603-431-1443
Source: PrimeMLS,MLS#: 5107557
Facts & features
Interior
Bedrooms & bathrooms
- Bedrooms: 2
- Bathrooms: 2
- Full bathrooms: 2
Heating
- Forced Air
Cooling
- Central Air
Appliances
- Included: Dishwasher, Microwave, Refrigerator, Gas Stove
- Laundry: 1st Floor Laundry
Features
- Ceiling Fan(s), Dining Area, Kitchen/Dining, Primary BR w/ BA, Natural Light
- Flooring: Vinyl Plank
- Has basement: No
Interior area
- Total structure area: 2,032
- Total interior livable area: 1,412 sqft
- Finished area above ground: 1,412
- Finished area below ground: 0
Video & virtual tour
Property
Parking
- Total spaces: 2
- Parking features: Paved
- Garage spaces: 2
Accessibility
- Accessibility features: 1st Floor Bedroom, 1st Floor Full Bathroom, Bathroom w/Tub, Grab Bars in Bathroom, Paved Parking
Features
- Levels: One
- Stories: 1
- Patio & porch: Covered Porch
- Exterior features: Natural Shade
- Frontage length: Road frontage: 80
Lot
- Features: Interior Lot, Landscaped, Near Shopping
Details
- Parcel number: NHTNM21B1L5
- Zoning description: Res
Construction
Type & style
- Home type: MobileManufactured
- Property subtype: Manufactured Home
Materials
- Vinyl Exterior
- Foundation: Slab w/ Frost Wall
- Roof: Architectural Shingle
Condition
- New construction: No
- Year built: 2010
Utilities & green energy
- Electric: 200+ Amp Service
- Sewer: 1000 Gallon, Leach Field, Septic Tank
- Utilities for property: Cable
Community & HOA
Community
- Senior community: Yes
HOA
- Amenities included: Master Insurance, Landscaping, Snow Removal, Trash Removal
- Services included: Maintenance Grounds, Park Fees, Park Rent, Plowing, Sewer
- Additional fee info: Fee: $635
Location
- Region: Exeter
Financial & listing details
- Price per square foot: $343/sqft
- Tax assessed value: $347,600
- Annual tax amount: $4,040
- Date on market: 8/31/2026
- Body type: Double Wide
Estimated market value
Not available
Estimated sales range
Not available
Not available
Price history
| Date | Event | Price |
|---|---|---|
| 9/5/2026 | Listed for sale | $484,900+102%$343/sqft |
Source:  PrimeMLS #5107557 Report a problem PrimeMLS #5107557 Report a problem | ||
| 6/30/2015 | Sold | $240,000-2%$170/sqft |
Source: Public Record Report a problem | ||
| 5/11/2015 | Pending sale | $245,000$174/sqft |
Source: Betty LaBranche Real Estate, Inc. #4416044 Report a problem | ||
| 5/11/2015 | Listed for sale | $245,000$174/sqft |
Source: Betty LaBranche Real Estate, Inc. #4416044 Report a problem | ||
Public tax history
| Year | Property taxes | Tax assessment |
|---|---|---|
| 2024 | $4,449 +2.8% | $347,600 |
| 2023 | $4,328 +9.5% | $347,600 +51.1% |
| 2022 | $3,951 +1.5% | $230,100 |
| 2020 | $3,891 +1.2% | $230,100 |
| 2019 | $3,843 +2.8% | $230,100 |
| 2018 | $3,737 +4% | $230,100 +18.5% |
| 2017 | $3,593 +4% | $194,200 |
| 2016 | $3,455 +1.8% | $194,200 |
| 2015 | $3,395 +2.5% | $194,200 |
| 2014 | $3,311 +1.8% | $194,200 |
| 2013 | $3,253 | $194,200 |
Find assessor info on the county website
Monthly payment
Climate risks
Neighborhood: 03862
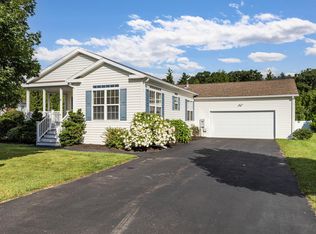
- $475,5002 bd2 ba1.6k sqft10 Aspen Way, North Hampton, NH 03862Sold
- $368,500-- bd-- ba-- sqft44 Lafayette Rd UNIT 205, North Hampton, NH 03862Off Market
- $368,500-- bd-- ba-- sqft44 Lafayette Rd UNIT 202, North Hampton, NH 03862Off Market
- $481,5002 bd2 ba1.3k sqft54 Aspen Way, North Hampton, NH 03862Off Market
Similar homes
- $499,9002 bd2 ba1.4k sqft2 Goldenrod Way, North Hampton, NH 03862Active
 MLS ID #5097027, Eric Levin. PrimeMLS
 - $279,0002 bd2 ba1k sqft9 Slate Run, North Hampton, NH 03862Active
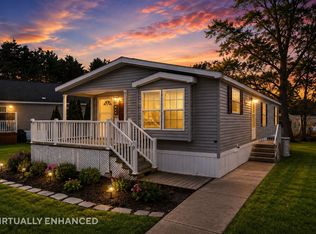 MLS ID #5075618, Eric Levin. PrimeMLS
 - $514,6782 bd2 ba1.3k sqft1000 Greenland Road, Portsmouth, NH 03801Active
 MLS ID #5105026, Jordan V Grillo. PrimeMLS
 - $629,0002 bd2 ba1.4k sqft21 Cold Spring Farm, Greenland, NH 03840Active
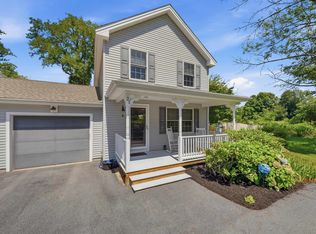 MLS ID #5104229, Joseph Giordano. PrimeMLS
