If you've been waiting for the perfect blend of comfort, convenience, and easy Seacoast living, your search may be over. Beautifully maintained, thoughtfully designed, and ideally located within North Hampton's premier Greystone Village 55+ community, this exceptional home offers the perfect combination of comfort, style, and low-maintenance living. This spacious home offers approximately 1,424 square feet of comfortable single-level living with an attached oversized two-car garage featuring extra depth, perfect for additional storage, a workshop, hobby space, or keeping your outdoor gear organized along with a layout that's ideal for both everyday living and entertaining. Step inside to an inviting open-concept floor plan where the living room flows seamlessly into the dining area and kitchen, creating a bright and welcoming space filled with natural light. Just off the kitchen, a cozy sitting room provides the perfect spot to enjoy your morning coffee, unwind with a good book, or simply relax while overlooking the beautifully landscaped surroundings. The private primary suite features a generous walk-in closet and an en-suite bath, creating a comfortable retreat at the end of the day. A well-sized second bedroom, full guest bath, and separate laundry room provide convenience for both everyday living and visiting family or friends. Outside, you'll appreciate the attractive curb appeal, manicured landscaping, and the ease of low-maintenance living that Greystone Village is known for. Whether you're relaxing on the porch, taking a stroll through the neighborhood, or enjoying the nearby beaches, shopping, restaurants, and major commuter routes, this location offers the perfect blend of tranquility and convenience. If you've been searching for a move-in-ready home in one of the Seacoast's most desirable manufactured home communities, 2 Goldenrod Way is an opportunity you won't want to miss. Smile, you just found your new home!
Active
Listed by: KW Coastal and Lakes & Mountains Realty • Eric Levin
$529,000
2 Goldenrod Way, North Hampton, NH 03862
2beds
1,424sqft
Manufactured Home
Built in 2011
-- sqft lot
$517,700 Zestimate®
$371/sqft
$-- HOA
What's special
Private primary suiteInviting open-concept floor planAttractive curb appealManicured landscapingRelaxing on the porchSeparate laundry roomWell-sized second bedroom
- 61 days |
- 805 |
- 29 |
Zillow last checked:
Listing updated:
Listed by:
Eric Levin,
KW Coastal and Lakes & Mountains Realty 603-610-8500
Source: PrimeMLS,MLS#: 5097027
Facts & features
Interior
Bedrooms & bathrooms
- Bedrooms: 2
- Bathrooms: 2
- Full bathrooms: 1
- 3/4 bathrooms: 1
Heating
- Forced Air
Cooling
- Central Air
Appliances
- Included: Dishwasher, Dryer, Range Hood, Refrigerator, Washer, Gas Stove, Water Heater
Features
- Has basement: No
Interior area
- Total structure area: 1,424
- Total interior livable area: 1,424 sqft
- Finished area above ground: 1,424
- Finished area below ground: 0
Video & virtual tour
Property
Parking
- Total spaces: 2
- Parking features: Paved, Driveway, Garage, Off Street
- Garage spaces: 2
- Has uncovered spaces: Yes
Features
- Levels: One
- Stories: 1
Lot
- Features: Corner Lot, Landscaped, Near Country Club, Near Golf Course, Near Paths, Near Shopping, Neighborhood, Near Hospital
Details
- Parcel number: NHTNM21B1L42
- Zoning description: R
Construction
Type & style
- Home type: MobileManufactured
- Property subtype: Manufactured Home
Materials
- Vinyl Siding
- Foundation: Slab w/ Frost Wall
- Roof: Shingle
Condition
- New construction: No
- Year built: 2011
Utilities & green energy
- Electric: 100 Amp Service
- Sewer: Private Sewer, Septic Tank
- Utilities for property: Cable Available, Phone Available
Community & HOA
Location
- Region: North Hampton
Financial & listing details
- Price per square foot: $371/sqft
- Tax assessed value: $401,300
- Annual tax amount: $5,397
- Date on market: 6/26/2026
- Road surface type: Paved
Estimated market value
$517,700
$492,000 - $544,000
$3,186/mo
Price history
| Date | Event | Price |
|---|---|---|
| 6/26/2026 | Listed for sale | $529,000$371/sqft |
Source:  PrimeMLS #5097027 Report a problem PrimeMLS #5097027 Report a problem | ||
Public tax history
| Year | Property taxes | Tax assessment |
|---|---|---|
| 2024 | $5,137 +2.8% | $401,300 |
| 2023 | $4,996 +18.4% | $401,300 +63.3% |
| 2022 | $4,220 +1.5% | $245,800 |
| 2020 | $4,156 +1.2% | $245,800 |
| 2019 | $4,105 +2.8% | $245,800 |
| 2018 | $3,992 +3.3% | $245,800 +17.7% |
| 2017 | $3,865 +4% | $208,900 |
| 2016 | $3,716 +1.8% | $208,900 |
| 2015 | $3,652 +2.5% | $208,900 |
| 2014 | $3,562 +1.8% | $208,900 |
| 2013 | $3,499 | $208,900 |
Find assessor info on the county website
Monthly payment
Climate risks
Neighborhood: 03862
Nearby schools
GreatSchools rating
- 8/10North Hampton SchoolGrades: PK-8Distance: 2.1 mi
- 6/10Winnacunnet High SchoolGrades: 9-12Distance: 4.8 mi
- $491,0002 bd2 ba1 sqft223 Lafayette Rd, North Hampton, NH 03862Off Market
- $530,0002 bd2 ba1.5k sqft5 Goldenrod Way, North Hampton, NH 03862Sold
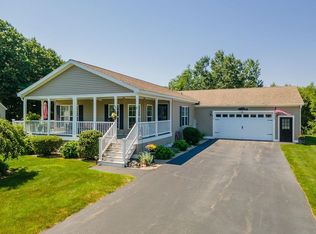
- $472,5002 bd2 ba1.5k sqft13 Goldenrod Way, North Hampton, NH 03862Off Market
- $454,0002 bd2 ba1.4k sqft23 Goldenrod Way, North Hampton, NH 03862Off Market
- $492,4002 bd2 ba1.5k sqft14 Goldenrod Way, North Hampton, NH 03862Off Market
- $487,6002 bd2 ba1.4k sqft17 Goldenrod Way, North Hampton, NH 03862Off Market
- $557,5002 bd3 ba1.5k sqft15 Goldenrod Way, North Hampton, NH 03862Off Market
- $438,1002 bd2 ba1.1k sqft22 Goldenrod Way, North Hampton, NH 03862Off Market
A local agent can set up tours, give advice and negotiate with sellers.
Similar homes
- $525,0002 bd2 ba1.2k sqft20 Robin Lane, Greenland, NH 03840Active
 MLS ID #5102567, Joe Leddy. PrimeMLS
 - $279,0002 bd2 ba1k sqft9 Slate Run, North Hampton, NH 03862Active
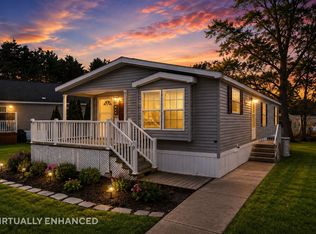 MLS ID #5075618, Eric Levin. PrimeMLS
 - $749,9004 bd3 ba1.6k sqft19 North Road, North Hampton, NH 03862Active
 MLS ID #5101606, Linda Pratt. PrimeMLS
 - $629,0002 bd2 ba1.4k sqft21 Cold Spring Farm, Greenland, NH 03840Active
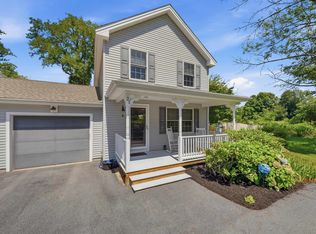 MLS ID #5104229, Joseph Giordano. PrimeMLS
 - $514,6782 bd2 ba1.3k sqft1000 Greenland Road, Portsmouth, NH 03801ActiveMLS ID #5105026, Jordan V Grillo. PrimeMLS
- $599,0002 bd2 ba1.3k sqft2 Belmont Circle, Hampton, NH 03842ActiveMLS ID #5102473, Foss & Russell Group. PrimeMLS
- $529,9003 bd2 ba1.6k sqft35 Pleasant Street, Newfields, NH 03856ActiveMLS ID #5103274, Jackie Flanagan. PrimeMLS
- $515,0002 bd3 ba1.8k sqft26 Pheasant Run Lane, Stratham, NH 03885ActiveMLS ID #5090547, Andrew Welch. PrimeMLS
- $549,9003 bd2 ba1.5k sqft3 Pendergast Road, Newmarket, NH 03857ActiveMLS ID #5091576, Foss & Russell Group. PrimeMLS
- $499,0003 bd2 ba1.4k sqft42 Dorothy Drive, Epping, NH 03042ActiveMLS ID #5106491, Kevin Kneeland. PrimeMLS
- $489,9002 bd1 ba1k sqft589 York Street #6, York, ME 03909Active
 MLS ID #1677946, Anchor Real Estate. Maine Listings
 - $540,0004 bd2 ba1.8k sqft117 Pond Street, Newton, NH 03858ActiveMLS ID #5106253, Stacey Retherford. PrimeMLS
- $395,0002 bd2 ba1.3k sqft214 Mackerel Avenue, Portsmouth, NH 03801ActiveMLS ID #5101926, Nancy Bilodeau. PrimeMLS
- $525,0003 bd2 ba1.6k sqft1 Birch Drive, South Berwick, ME 03908ActiveMLS ID #1668854, Real Broker. Maine Listings
- $489,9002 bd1 ba1.1k sqft16 Tuck Road, Hampton, NH 03842ActiveMLS ID #5101388, Lauren Stone. PrimeMLS
- $419,0003 bd2 ba1.4k sqft955 Calef Highway, Barrington, NH 03825-3623ActiveMLS ID #5106585, Shaylyn Dean. PrimeMLS
- $524,9003 bd3 ba1.9k sqftBellamy River Village, Dover, NH 03820ActiveMLS ID #5105860, Jean P Feegel. PrimeMLS
- $585,0002 bd1 ba830 sqft267 Pioneer Road, Rye, NH 03870ActiveMLS ID #5094961, Felicia Perkins. PrimeMLS
- $550,0002 bd2 ba1.8k sqft23 Devon Drive, Danville, NH 03819ActiveMLS ID #5097541, Andrea M Delahunty. PrimeMLS
- $535,0002 bd2 ba1.3k sqft48 Sunningdale Drive, Somersworth, NH 03878ActiveMLS ID #5105375, Amy Turner. PrimeMLS
