Beautifully updated CORNER END UNIT at The Village at Sterling Hill, one of the Seacoast's most desirable active adult communities! This second-floor residence offers 1,623 SF of single-level living with 2 spacious bedroom suites PLUS an office/flex room. Enjoy the convenience of heated garage parking and elevator access to your second-floor retreat. A fantastic open-concept layout showcases a completely renovated kitchen (In 2021), featuring quality shaker-style, soft-close dovetailed cabinetry with custom spice, cutting board and pantry storage, stunning quartz countertops, a tile backsplash, oversized sink and center island. A suite of KitchenAid appliances includes a 5-burner gas range. The kitchen opens to the dining area and has a spacious living room with a gas fireplace, ideal for entertaining. Enjoy morning coffee or a favorite book on your private balcony overlooking the tree line. Crown molding, wainscoting, custom window treatments and gorgeous luxury vinyl flooring throughout the hallway and main living spaces create a warm, inviting atmosphere. Both bedrooms feature private baths, including one recently renovated with a double vanity, new fixtures, tile flooring and a spectacular tiled walk-in shower. The separate flex room is perfect for an office, den or media room. Central A/C, and affordable natural gas forced-air heat provide year-round comfort. You will find excellent closet space and TWO dedicated storage units, one off the balcony and another off the garage. Community amenities include a clubhouse with gathering space, kitchen, grilling area, a full fitness center and walking trails. Professionally managed association, pets permitted with condo board approval. Just minutes from historic downtown Exeter, restaurants, shopping, major routes and Seacoast beaches. Floor plans & virtual tour available. Schedule your private showing today!
Active
Listed by: KW Coastal and Lakes & Mountains Realty • Jeffrey Levine • 603-610-8500
$574,900
4 Sterling Hill Lane #423, Exeter, NH 03833
2beds
1,632sqft
Condominium
Built in 2007
-- sqft lot
$-- Zestimate®
$352/sqft
$-- HOA
What's special
Gas fireplaceHeated garage parkingCorner end unitCompletely renovated kitchenSingle-level livingCustom window treatmentsExcellent closet space
- 32 days
- 576
- 24
Zillow last checked:
Listing updated:
Listed by:
Jeffrey Levine,
KW Coastal and Lakes & Mountains Realty 603-610-8500
Source: PrimeMLS,MLS#: 5113480
Facts & features
Interior
Bedrooms & bathrooms
- Bedrooms: 2
- Bathrooms: 2
- Full bathrooms: 1
- 3/4 bathrooms: 1
Heating
- Natural Gas, Forced Air
Cooling
- Central Air
Features
- Basement: Assigned Storage,Interior Entry
Interior area
- Total structure area: 1,632
- Total interior livable area: 1,632 sqft
- Finished area above ground: 1,632
- Finished area below ground: 0
Video & virtual tour
Property
Parking
- Total spaces: 1
- Parking features: Shared Driveway, Paved, Auto Open, Direct Entry, Heated Garage, Covered
- Garage spaces: 1
Features
- Levels: One
- Stories: 1
Lot
- Features: Condo Development, Landscaped
Details
- Parcel number: EXTRM068L006423
- Zoning description: Condo
- Special conditions: Standard
Construction
Type & style
- Home type: Condo
- Architectural style: Garden
- Property subtype: Condominium
Materials
- Wood Frame, Vinyl Exterior
- Foundation: Concrete
- Roof: Shingle
Condition
- New construction: No
- Year built: 2007
Utilities & green energy
- Electric: Circuit Breakers
- Sewer: Public Sewer
- Utilities for property: Cable, Gas On-Site
Community & HOA
Community
- Senior community: Yes
- Subdivision: Sterling Hill
HOA
- Services included: Maintenance Grounds, Plowing, Recreation, Sewer, Trash, Water
- Additional fee info: Fee: $499
Location
- Region: Exeter
Financial & listing details
- Price per square foot: $352/sqft
- Tax assessed value: $497,300
- Annual tax amount: $9,330
- Date on market: 10/8/2026
Estimated market value
Not available
Estimated sales range
Not available
Not available
Price history
| Date | Event | Price |
|---|---|---|
| 10/8/2026 | Listed for sale | $574,900+134.7%$352/sqft |
Source:  PrimeMLS #5113480 Report a problem | ||
| 6/28/2013 | Sold | $245,000-2%$150/sqft |
Source: Public Record Report a problem | ||
| 3/14/2013 | Price change | $249,900-2%$153/sqft |
Source: Bean Group / Portsmouth #4219731 Report a problem | ||
| 3/6/2013 | Listed for sale | $255,000-12.1%$156/sqft |
Source: Bean Group / Portsmouth #4219731 Report a problem | ||
| 1/7/2011 | Sold | $290,000$178/sqft |
Source: Public Record Report a problem | ||
Public tax history
| Year | Property taxes | Tax assessment |
|---|---|---|
| 2024 | $8,847 -1.5% | $497,300 +48.3% |
| 2023 | $8,979 +8.2% | $335,300 |
| 2022 | $8,299 +1.1% | $335,300 |
| 2020 | $8,211 +5.2% | $335,300 |
| 2019 | $7,802 +12.9% | $335,300 +33.5% |
| 2018 | $6,908 +2.7% | $251,200 |
| 2017 | $6,725 +2% | $251,200 |
| 2016 | $6,591 -13.9% | $251,200 -16.2% |
| 2015 | $7,652 +19.3% | $299,600 +21.7% |
| 2014 | $6,413 -2% | $246,100 -4.9% |
| 2011 | $6,545 +42.3% | $258,900 +38.5% |
| 2010 | $4,600 | $186,900 |
Find assessor info on the county website
Monthly payment
Est. payment
Payment breakdown
Explore the cost of this home by adjusting the details. Changes won't be saved.Climate risks
Neighborhood: 03833
Nearby schools
Schools provided by the listing agent
- Middle: Cooperative Middle School
- High: Exeter High School
Source: PrimeMLS. This data may not be complete. We recommend contacting the local school district to confirm school assignments for this home.


Similar homes
- $569,9002 bd2 ba1.4k sqftVillage At Sterling Hill, Exeter, NH 03833Active
 MLS ID #5115185, Lauren Stone. PrimeMLS
- $625,0003 bd3 ba2k sqftWindsor Crossing, Exeter, NH 03833Active
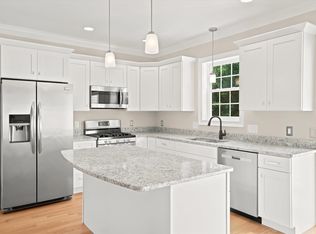 MLS ID #5111901, Nicole Batakis. PrimeMLS
- $585,0002 bd2 ba2.3k sqftKings Landing, Kingston, NH 03848Active
 MLS ID #5106847, Andrea M Delahunty. PrimeMLS
- $429,9002 bd2 ba1.5k sqft37 Washington Street #A, Exeter, NH 03833Active
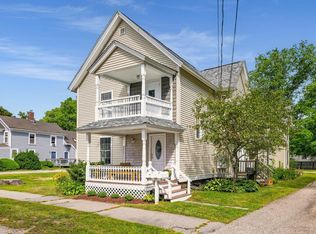 MLS ID #5109141, Mollie B Ruffner. PrimeMLS
- $598,5003 bd2 ba2.3k sqft2 Creek Crossing, Kittery, ME 03904Active
 MLS ID #1674366, Keller Williams Coastal and Lakes & Mountains Realty. Maine Listings
- $535,0002 bd1 ba1k sqft12 Norwood Farms Road #7, York, ME 03909ActiveMLS ID #1685078, Berkshire Hathaway HomeServices Verani Realty. Maine Listings
