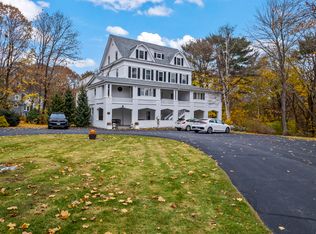
Discover the charm of coastal living in this inviting two-bedroom, one-bath top-floor residence nestled within a historic 1800s Norwood Farms Victorian. Surrounded by tranquil, private grounds, this special offering blends timeless character with an appealing sense of space and a relaxed coastal lifestyle. An entry foyer welcomes you into the home, where an inviting staircase leads to the main living quarters. The thoughtfully designed floor plan features an open-concept living, dining, and kitchen area, with soaring ceilings enhancing the kitchen and dining spaces. Abundant natural light, gleaming hardwood floors, laundry, office nook, two comfortable bedrooms, and a full bath complete the interior. Step outside from the dining area onto an extraordinary oversized deck, perfect for entertaining, dining al fresco, or simply unwinding in your own elevated outdoor retreat. Enjoy seasonal glimpses of the nearby Atlantic Ocean and iconic Nubble Lighthouse, accompanied by refreshing ocean breezes and the unmistakable scent of salt air. Ample off-street parking is available and a small garage offers the added convenience of valuable storage space. Whether you envision a year-round residence or a seasonal coastal escape, this delightful property offers endless possibilities. Just minutes to Harbor Beach, York Village, fine dining, major highways, and regional jetports, you are perfectly positioned to enjoy the best of southern Maine living. Don't wait to "FALL" in love with this exceptional York Harbor opportunity!!! Showings begin on 10/24 & 10/25: BY APPOINTMENT ONLY. Between the hours of 10:00am-12:30pm
Coming soon / no show
$535,000
12 Norwood Farms Road #7, York, ME 03909
2beds
1,000sqft
Condominium
Built in 1880
-- sqft lot
$530,300 Zestimate®
$535/sqft
$473/mo HOA
What's special
- 19 hours
- 186
- 13
Zillow last checked:
Listing updated:
Listed by:
Berkshire Hathaway HomeServices Verani Realty
Source: Maine Listings,MLS#: 1685078
Facts & features
Interior
Bedrooms & bathrooms
- Bedrooms: 2
- Bathrooms: 1
- Full bathrooms: 1
Bedroom 1
- Level: Upper
Bedroom 2
- Level: Upper
Dining room
- Features: Dining Area
- Level: Upper
Kitchen
- Features: Kitchen Island
- Level: Upper
Living room
- Level: Upper
Heating
- Baseboard, Other, Space Heater
Cooling
- None
Appliances
- Included: Dishwasher, Dryer, Microwave, Gas Range, Refrigerator, Washer
Features
- Storage
- Flooring: Other, Vinyl, Wood, Ceramic Tile, Hardwood
- Windows: Double Pane Windows
- Basement: Interior Entry,Full
- Has fireplace: No
Interior area
- Total structure area: 1,000
- Total interior livable area: 1,000 sqft
- Finished area above ground: 1,000
- Finished area below ground: 0
Property
Parking
- Parking features: Common, Paved, 1 - 4 Spaces, On Site, Off Street
- Has garage: Yes
Features
- Patio & porch: Deck
- Has view: Yes
- View description: Scenic, Trees/Woods
- Body of water: Atlantic Ocean
Lot
- Size: 1.19 Acres
- Features: Near Shopping, Near Town, Suburban, Level, Rolling Slope, Landscaped
Details
- Parcel number: YORKM0052B0012L0007
- Zoning: Residential -4
- Other equipment: Internet Access Available
Construction
Type & style
- Home type: Condo
- Architectural style: Victorian
- Property subtype: Condominium
Materials
- Wood Frame, Shingle Siding, Wood Siding
- Foundation: Stone, Granite, Other
- Roof: Other,Shingle
Condition
- Year built: 1880
Utilities & green energy
- Electric: Circuit Breakers
- Sewer: Public Sewer
- Water: Public
Green energy
- Energy efficient items: Ceiling Fans, Water Heater
Community & HOA
Community
- Subdivision: Thorncroft Condominiums
HOA
- Has HOA: Yes
- HOA fee: $473 monthly
Location
- Region: York
Financial & listing details
- Price per square foot: $535/sqft
- Tax assessed value: $521,300
- Annual tax amount: $4,349
- Date on market: 10/21/2026
- Road surface type: Paved
Estimated market value
$530,300
$488,000 - $578,000
$2,368/mo
Price history
| Date | Event | Price |
|---|---|---|
| 8/27/2018 | Sold | $320,000-1.5%$320/sqft |
Source:  Maine Listings #1355407 Report a problem | ||
| 7/23/2018 | Pending sale | $325,000$325/sqft |
Source: Keller Williams Coastal Realty #1355407 Report a problem | ||
| 6/25/2018 | Listed for sale | $325,000+54.8%$325/sqft |
Source: Keller Williams Coastal Realty #1355407 Report a problem | ||
| 7/16/2015 | Sold | $210,000$210/sqft |
Source: Maine Listings #1216067 Report a problem | ||
Public tax history
| Year | Property taxes | Tax assessment |
|---|---|---|
| 2024 | $4,379 +29.7% | $521,300 +30.4% |
| 2023 | $3,377 +6.4% | $399,700 +7.6% |
| 2022 | $3,175 -4.7% | $371,400 +10.9% |
| 2021 | $3,331 | $334,800 |
| 2020 | $3,331 +1.7% | $334,800 +14% |
| 2019 | $3,275 +30.6% | $293,700 +30.6% |
| 2018 | $2,507 +5.7% | $224,800 +3.8% |
| 2017 | $2,371 -4.6% | $216,500 -2.9% |
| 2016 | $2,485 +1.3% | $222,900 |
| 2015 | $2,452 +2.8% | $222,900 |
| 2014 | $2,385 +2.6% | $222,900 |
| 2013 | $2,325 +4.7% | $222,900 |
| 2012 | $2,220 | $222,900 |
Find assessor info on the county website
Monthly payment
Est. payment
Payment breakdown
Explore the cost of this home by adjusting the details. Changes won't be saved.Climate risks
Neighborhood: York Harbor

Similar homes
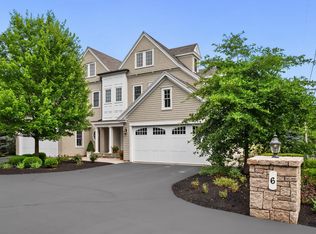
- $559,0003 bd1 ba1.1k sqft15 Rocky Hill Road, York, ME 03909Active

 MLS ID #1678455, Keller Williams Coastal and Lakes & Mountains Realty. Maine Listings
- $549,0001 bd2 ba794 sqft5 Harmon Park Road #3, York, ME 03909Active
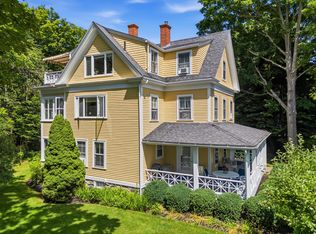 MLS ID #1669623, CENTURY 21 Atlantic Realty. Maine Listings
- $675,0002 bd1 ba840 sqft109 Bartlett Road, Kittery, ME 03905Active
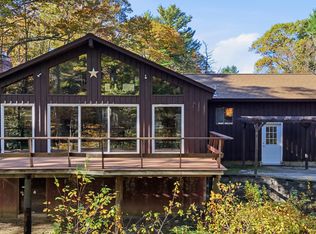 MLS ID #1685137, New Space Real Estate, LLC. Maine Listings
- $495,0004 bd2 ba1.4k sqft161 Elm Street, North Berwick, ME 03906Active
 MLS ID #5115174, Jerry Tatlock, Century 21 Barbara Patterson. PrimeMLS
- $500,0004 bd2 ba1.4k sqft1 Halstead Street, Kittery, ME 03904ActiveMLS ID #1685131, Parmley Properties. Maine Listings
- $550,0003 bd2 ba1.2k sqft185 Depot Road, Eliot, ME 03903ActiveMLS ID #1683594, Duston Leddy Real Estate. Maine Listings
- $495,0002 bd1 ba1k sqft1341 State Road, Eliot, ME 03903ActiveMLS ID #1682356, The Aland Realty Group. Maine Listings
- $499,0002 bd1 ba924 sqft50 Lewis Road, Kittery, ME 03904ActiveMLS ID #1628135, Parmley Properties. Maine Listings
- $660,0003 bd1 ba792 sqft63 Garrison Avenue, York, ME 03909ActiveMLS ID #1678581, Gosselin Realty Group. Maine Listings
- $549,0002 bd2 ba1.4k sqft7 Halstead Street, Kittery, ME 03904ActiveMLS ID #1683704, The Aland Realty Group. Maine Listings
- $415,5002 bd1 ba793 sqft1 Old County Road #128, Wells, ME 04090ActiveMLS ID #1683985, RE/MAX Shoreline. Maine Listings
- $415,0002 bd1 ba760 sqft1 Old County Road #143, Wells, ME 04090ActiveMLS ID #1684359, RE/MAX Shoreline. Maine Listings
- $399,0002 bd1 ba786 sqft1 Old County Road #140, Wells, ME 04090ActiveMLS ID #1683662, EXP Realty. Maine Listings
- $525,0001 bd2 ba640 sqft21 Government Street #AB, Kittery, ME 03904ActiveMLS ID #1679447, Keller Williams Coastal and Lakes & Mountains Realty. Maine Listings
- $689,0001 bd2 ba676 sqft55 Israel Head Road #407, Ogunquit, ME 03907ActiveMLS ID #1680312, Marathon Real Estate LLC. Maine Listings
- $349,9002 bd1 ba978 sqft165 Rogers Road, Kittery, ME 03904ActiveMLS ID #1683686, Bradshaw Realty Experts LLC. Maine Listings
