Located in Kittery's beloved Admiralty Village, this charming ranch-style home features many lovely details including coffered ceilings and arched doorways. The large windows flood the space with natural light. This 2 bedroom, 2 bath home offers recent updates including a reworking of the spacious kitchen. Additional features include hardwood floors throughout, a walk-in closet, first floor primary, a fenced in yard and an oversized outbuilding. The second floor offers ample storage or the potential to expand. Its convenient location is within walking distance of the Foreside and wooded trails, and just a short drive to the beach. Come check out neighborhood living at it's finest! Open house Saturday October 10th from 10-12.
Pending
$549,000
7 Halstead Street, Kittery, ME 03904
2beds
1,400sqft
Single Family Residence
Built in 1941
6,534 Square Feet Lot
$554,200 Zestimate®
$392/sqft
$-- HOA
What's special
- 8 days
- 797
- 68
Likely to sell faster than
Zillow last checked:
Listing updated:
Listed by:
The Aland Realty Group
Source: Maine Listings,MLS#: 1683704
Facts & features
Interior
Bedrooms & bathrooms
- Bedrooms: 2
- Bathrooms: 2
- Full bathrooms: 2
Primary bedroom
- Features: Closet, Full Bath, Walk-In Closet(s)
- Level: First
- Area: 244.8 Square Feet
- Dimensions: 18 x 13.6
Bedroom 2
- Features: Built-in Features, Closet
- Level: First
- Area: 134.56 Square Feet
- Dimensions: 11.6 x 11.6
Den
- Features: Built-in Features
- Level: First
- Area: 139.2 Square Feet
- Dimensions: 12 x 11.6
Dining room
- Level: First
Kitchen
- Features: Pantry
- Level: First
- Area: 117 Square Feet
- Dimensions: 11.7 x 10
Living room
- Features: Coffered Ceiling(s)
- Level: First
- Area: 336 Square Feet
- Dimensions: 28 x 12
Other
- Level: First
- Area: 104.4 Square Feet
- Dimensions: 11.6 x 9
Other
- Features: Closet
- Level: Second
Heating
- Forced Air
Cooling
- None
Appliances
- Included: Dishwasher, Dryer, Gas Range, Refrigerator, Washer, Other
Features
- 1st Floor Bedroom, 1st Floor Primary Bedroom w/Bath, Attic, Bathtub, Pantry, Shower, Storage, Walk-In Closet(s), Primary Bedroom w/Bath
- Flooring: Tile, Wood
- Basement: Bulkhead,Interior Entry,Full,Sump Pump,Unfinished
- Has fireplace: No
Interior area
- Total structure area: 1,400
- Total interior livable area: 1,400 sqft
- Finished area above ground: 1,400
- Finished area below ground: 0
Property
Parking
- Total spaces: 1
- Parking features: Gravel, Paved, 1 - 4 Spaces, Off Street, Detached
- Garage spaces: 1
Lot
- Size: 6,534 Square Feet
- Features: City Lot, Near Shopping, Near Turnpike/Interstate, Near Town, Neighborhood, Level, Open Lot, Sidewalks
Details
- Additional structures: Outbuilding
- Parcel number: KITTM016L031
- Zoning: R-V
Construction
Type & style
- Home type: SingleFamily
- Architectural style: Ranch
- Property subtype: Single Family Residence
Materials
- Wood Frame, Vinyl Siding
- Foundation: Block
- Roof: Composition
Condition
- Year built: 1941
Utilities & green energy
- Electric: Circuit Breakers
- Sewer: Public Sewer
- Water: Public
Community & HOA
Location
- Region: Kittery
Financial & listing details
- Price per square foot: $392/sqft
- Tax assessed value: $288,600
- Annual tax amount: $4,729
- Date on market: 10/10/2026
Estimated market value
$554,200
$526,000 - $582,000
$3,367/mo
Price history
| Date | Event | Price |
|---|---|---|
| 10/13/2026 | Pending sale | $549,000$392/sqft |
Source:  Maine Listings #1683704 Report a problem Maine Listings #1683704 Report a problem | ||
| 10/10/2026 | Listed for sale | $549,000+63.9%$392/sqft |
Source: Maine Listings #1683704 Report a problem | ||
| 9/8/2021 | Sold | $335,000$239/sqft |
Source: Maine Listings #1497197 Report a problem | ||
Public tax history
| Year | Property taxes | Tax assessment |
|---|---|---|
| 2024 | $4,098 +4.3% | $288,600 |
| 2023 | $3,928 +1% | $288,600 |
| 2022 | $3,890 +3.3% | $288,600 -0.3% |
| 2021 | $3,765 | $289,600 |
| 2020 | $3,765 +13.6% | $289,600 +52% |
| 2019 | $3,315 +3.6% | $190,500 |
| 2018 | $3,200 +1.8% | $190,500 |
| 2017 | $3,143 +2.8% | $190,500 |
| 2016 | $3,058 +2.4% | $190,500 |
| 2015 | $2,985 +0.9% | $190,500 |
| 2014 | $2,957 +2% | $190,500 |
| 2013 | $2,899 | $190,500 +8.6% |
| 2010 | -- | $175,400 |
Find assessor info on the county website
Monthly payment
Est. payment
Payment breakdown
Explore the cost of this home by adjusting the details. Changes won't be saved.Climate risks
Neighborhood: Kittery
Similar homes
- $389,0002 bd1 ba700 sqft3 Halstead Street, Kittery, ME 03904Active
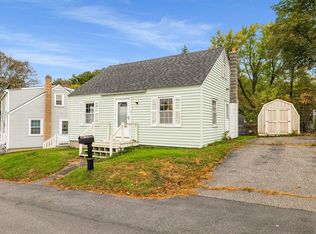
 MLS ID #1684468, The Aland Realty Group. Maine Listings
 - $349,9002 bd1 ba978 sqft165 Rogers Road, Kittery, ME 03904Active
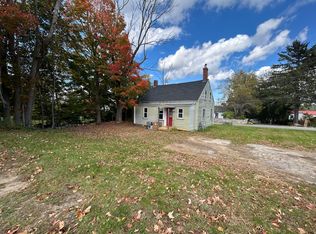 MLS ID #1683686, Bradshaw Realty Experts LLC. Maine Listings
 - $550,0003 bd2 ba1.2k sqft185 Depot Road, Eliot, ME 03903Active
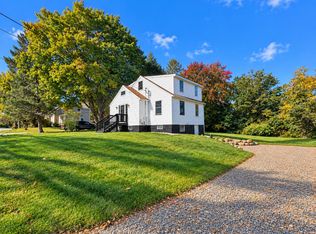 MLS ID #1683594, Duston Leddy Real Estate. Maine Listings
 - $624,0003 bd2 ba1.7k sqft14 Hill Creek Drive, Kittery, ME 03904Active
 MLS ID #1679875, Lamacchia Realty, Inc.. Maine Listings
 - $499,0002 bd1 ba924 sqft50 Lewis Road, Kittery, ME 03904ActiveMLS ID #1628135, Parmley Properties. Maine Listings
- $300,0002 bd1 ba1.2k sqft16 Foyes Lane, Kittery, ME 03905ActiveMLS ID #1684110, Century 21 North East. Maine Listings
- $495,0002 bd1 ba1k sqft1341 State Road, Eliot, ME 03903ActiveMLS ID #1682356, The Aland Realty Group. Maine Listings
- $404,0003 bd1 ba1.1k sqft112 Leach Road, Eliot, ME 03903ActiveMLS ID #1684230, Keller Williams Coastal and Lakes & Mountains Realty. Maine Listings
- $559,0003 bd1 ba1.1k sqft15 Rocky Hill Road, York, ME 03909ActiveMLS ID #1678455, Keller Williams Coastal and Lakes & Mountains Realty. Maine Listings
- $689,9003 bd2 ba1.9k sqft126 Pleasant Street, Eliot, ME 03903ActiveMLS ID #1683254, List With Freedom.com. Maine Listings
- $629,9005 bd2 ba1.9k sqft71 Bradstreet Lane, Eliot, ME 03903ActiveMLS ID #1680703, Keller Williams Coastal and Lakes & Mountains Realty. Maine Listings
