Charming, stylish and completely renovated from top to bottom. This compact home maximizes every square inch. Freshly painted interior neutral color. Step inside to a fully updated kitchen with semi custom cabinets, hardwood floors, granite countertops and stainless appliances which flows into a dining and living room. First floor half bath with solid surface countertops and an area for a washer and dryer. Large 3 season porch. Second floor has a primary bedroom with walk in closet and 2 other bedrooms. The full bathroom on the second floor has quartz countertops and spacious vanity. Full basement with plenty of room for storage, detached 2 car garage. Experience effortless living in a prime location just minutes from restaurants, parks and easy access to I95. Open House, October 3, 12-2PM.
Active
Listed by: The Gove Group Real Estate, LLC • Candus Cavaretta
$579,500
36 Winnicut Road, Greenland, NH 03840
3beds
1,183sqft
Single Family Residence
Built in 1850
0.33 Acres Lot
$568,300 Zestimate®
$490/sqft
$-- HOA
What's special
Fully updated kitchenHardwood floorsStainless appliancesSemi custom cabinetsGranite countertops
- 20 hours
- 710
- 100
Zillow last checked:
Listing updated:
Listed by:
Candus Cavaretta,
The Gove Group Real Estate, LLC 603-778-6400
Source: PrimeMLS,MLS#: 5112556
Facts & features
Interior
Bedrooms & bathrooms
- Bedrooms: 3
- Bathrooms: 2
- Full bathrooms: 1
- 1/2 bathrooms: 1
Heating
- Oil, Baseboard, Electric, Forced Air
Cooling
- None
Appliances
- Included: Dishwasher, Electric Range, Electric Water Heater, Owned Water Heater, Exhaust Fan
- Laundry: 1st Floor Laundry
Features
- Natural Light, Indoor Storage
- Flooring: Carpet, Hardwood
- Windows: Double Pane Windows
- Basement: Bulkhead,Concrete Floor,Full,Interior Stairs,Storage Space,Sump Pump,Unfinished,Interior Access,Basement Stairs,Interior Entry
- Attic: Attic with Hatch/Scuttle
Interior area
- Total structure area: 2,079
- Total interior livable area: 1,183 sqft
- Finished area above ground: 1,183
- Finished area below ground: 0
Property
Parking
- Total spaces: 2
- Parking features: Paved, Auto Open, Storage Above, Driveway, Garage, Off Street, On Site, Parking Spaces 1 - 10, Detached
- Garage spaces: 2
- Has uncovered spaces: Yes
Features
- Levels: Two
- Stories: 2
- Patio & porch: Patio
- Exterior features: Garden, Natural Shade, Storage
- Frontage length: Road frontage: 125
Lot
- Size: 0.33 Acres
- Features: Level
Details
- Parcel number: GRNLMRB10L23
- Zoning description: Res
- Special conditions: Standard
Construction
Type & style
- Home type: SingleFamily
- Architectural style: Cape
- Property subtype: Single Family Residence
Materials
- Vinyl Siding
- Foundation: Block
- Roof: Asphalt Shingle
Condition
- Updated/Remodeled
- New construction: No
- Year built: 1850
Utilities & green energy
- Electric: 200+ Amp Service
- Sewer: On-Site Septic Exists, Private Sewer
- Utilities for property: None
Community & HOA
Community
- Security: Carbon Monoxide Detector(s), HW/Batt Smoke Detector
Location
- Region: Greenland
Financial & listing details
- Price per square foot: $490/sqft
- Tax assessed value: $414,600
- Annual tax amount: $6,478
- Date on market: 10/2/2026
- Road surface type: Paved
Estimated market value
$568,300
$540,000 - $597,000
$3,349/mo
Price history
| Date | Event | Price |
|---|---|---|
| 10/2/2026 | Listed for sale | $579,500+42.4%$490/sqft |
Source:  PrimeMLS #5112556 Report a problem PrimeMLS #5112556 Report a problem | ||
| 11/30/2022 | Sold | $407,000$344/sqft |
Source: PrimeMLS #4934216 Report a problem | ||
| 10/20/2022 | Contingent | $407,000$344/sqft |
Source: PrimeMLS #4934216 Report a problem | ||
| 10/19/2022 | Listed for sale | $407,000$344/sqft |
Source: PrimeMLS #4934216 Report a problem | ||
Public tax history
| Year | Property taxes | Tax assessment |
|---|---|---|
| 2024 | $5,386 +4.2% | $414,600 -1.6% |
| 2023 | $5,171 +17.4% | $421,400 +73.1% |
| 2022 | $4,403 +9.1% | $243,400 |
| 2020 | $4,036 +0.7% | $243,400 -0.4% |
| 2019 | $4,008 +3.9% | $244,400 |
| 2018 | $3,859 +16% | $244,400 +22.2% |
| 2017 | $3,328 -0.1% | $200,000 |
| 2016 | $3,330 -1.5% | $200,000 |
| 2015 | $3,382 +6.2% | $200,000 |
| 2014 | $3,184 +2.7% | $200,000 |
| 2013 | $3,100 +6.3% | $200,000 -3.6% |
| 2010 | $2,917 +5.7% | $207,500 +1.5% |
| 2008 | $2,759 | $204,400 |
Find assessor info on the county website
Monthly payment
Est. payment
Payment breakdown
Explore the cost of this home by adjusting the details. Changes won't be saved.Climate risks
Neighborhood: 03840
Nearby schools
Schools provided by the listing agent
- Elementary: Greenland Central School
- Middle: Greenland Central School
- High: Portsmouth High School
- District: Greenland Sch District SAU #50
Source: PrimeMLS. This data may not be complete. We recommend contacting the local school district to confirm school assignments for this home.
Similar homes
- $599,9002 bd2 ba1.4k sqft21 Cold Spring Farm, Greenland, NH 03840Active
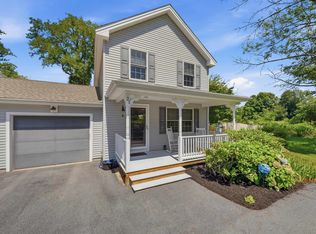 MLS ID #5104229, Joseph Giordano. PrimeMLS
 - $629,0003 bd2 ba1.7k sqft19 Suzanne Drive, Portsmouth, NH 03801Active
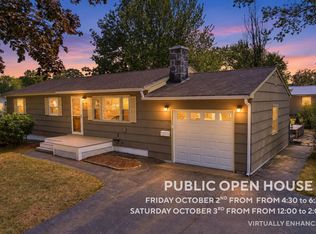 MLS ID #5111829, Eric Levin. PrimeMLS
 - $499,9992 bd2 ba1.2k sqft7 Robin Lane, Greenland, NH 03840Active
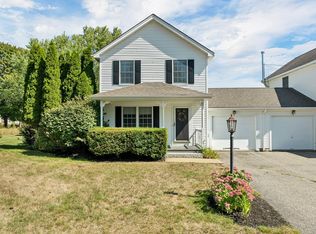 MLS ID #5109919, Elizabeth A Moreau. PrimeMLS
 - $550,0003 bd1 ba1.1k sqft170 Packers Falls Road, Durham, NH 03824Active
 MLS ID #5107764, Anchor Real Estate. PrimeMLS
