Public OPEN HOUSE on Sunday, 11/15, from 12:00 to 1:30. Welcome to 39 Luna Circle in The Villages at Sunningdale, one of Somersworth's most coveted neighborhoods! Abutting HOA open space, this immaculate home pairs easy ONE-LEVEL LIVING with an incredibly private backyard oasis. An expansive 300 SF natural bluestone patio edged with cobblestone offers room for a firepit, grill, dining table and outdoor seating. Entertain friends, unwind with a book or enjoy the visiting wildlife. Established perennial beds and space for a vegetable garden add to the appeal. Inside, a sprawling open-concept living, dining and kitchen area welcomes you with abundant natural light and stunning solid wood flooring. The kitchen features gorgeous granite countertops, dovetailed cabinetry with crown molding, stainless steel appliances and a large double-door pantry, plus room to add a center island for additional workspace, storage and seating. The spacious primary suite includes a walk-in closet and private bath with a shower. A comfortable second bedroom offers flexibility for guests or a home office, while a full guest bath includes a tub. The unfinished basement provides generous storage and room for a workshop or home gym, with potential for future finished living space. Low-maintenance vinyl siding and efficient natural gas forced hot air heat add everyday practicality, and the furnace is ready for central A/C installation. End your day on the covered mahogany front porch, sipping your favorite beverage as the sun sets. Beautifully maintained from top to bottom, this home brings together inviting living spaces, outdoor privacy and the convenience of one-level living. Schedule a private showing today!
Active
Listed by: KW Coastal and Lakes & Mountains Realty • Jeffrey Levine • 603-610-8500
$585,000
39 Luna Circle, Somersworth, NH 03878
2beds
1,442sqft
Ranch
Built in 2021
0.42 Acres Lot
$575,800 Zestimate®
$406/sqft
$-- HOA
What's special
Incredibly private backyard oasisOne-level livingComfortable second bedroomOutdoor privacyEstablished perennial bedsStainless steel appliancesAbundant natural light
- 14 days
- 895
- 52
Zillow last checked:
Listing updated:
Listed by:
Jeffrey Levine,
KW Coastal and Lakes & Mountains Realty 603-610-8500
Source: PrimeMLS,MLS#: 5117020
Facts & features
Interior
Bedrooms & bathrooms
- Bedrooms: 2
- Bathrooms: 2
- Full bathrooms: 1
- 3/4 bathrooms: 1
Heating
- Natural Gas, Forced Air
Cooling
- None
Appliances
- Included: Dryer, Microwave, Electric Range, Refrigerator, Washer, Instant Hot Water
- Laundry: 1st Floor Laundry
Features
- Living/Dining, Primary BR w/ BA
- Flooring: Carpet, Wood
- Basement: Full,Unfinished,Walkout,Walk-Out Access
Interior area
- Total structure area: 2,842
- Total interior livable area: 1,442 sqft
- Finished area above ground: 1,442
- Finished area below ground: 0
Video & virtual tour
Property
Parking
- Total spaces: 2
- Parking features: Paved, Auto Open, Direct Entry, Attached
- Garage spaces: 2
Accessibility
- Accessibility features: 1st Floor Bedroom, 1st Floor Full Bathroom, 1st Floor Hrd Surfce Flr, 1st Floor Laundry
Features
- Levels: One
- Stories: 1
- Patio & porch: Patio
Lot
- Size: 0.42 Acres
- Features: Landscaped, Neighborhood
Details
- Parcel number: SMSWM20B05L41
- Zoning: Residential
- Zoning description: R1
- Special conditions: Standard
Construction
Type & style
- Home type: SingleFamily
- Architectural style: Ranch
- Property subtype: Ranch
Materials
- Wood Frame
- Foundation: Concrete
- Roof: Shingle
Condition
- New construction: No
- Year built: 2021
Utilities & green energy
- Electric: 200+ Amp Service, Circuit Breakers
- Sewer: Public Sewer
- Utilities for property: Cable at Site, Gas On-Site
Community & HOA
Community
- Subdivision: The Villages At Sunningdale
HOA
- Has HOA: Yes
- Services included: HOA Fee
- Additional fee info: Fee: $375
Location
- Region: Somersworth
Financial & listing details
- Price per square foot: $406/sqft
- Tax assessed value: $552,900
- Annual tax amount: $10,061
- Date on market: 11/5/2026
- Cumulative days on market: 15 days
- Listing agreement: Exclusive Right
- Road surface type: Paved
Estimated market value
$575,800
$547,000 - $605,000
$3,084/mo
Price history
| Date | Event | Price |
|---|---|---|
| 11/5/2026 | Listed for sale | $585,000$406/sqft |
Source:  PrimeMLS #5117020 Report a problem | ||
Public tax history
| Year | Property taxes | Tax assessment |
|---|---|---|
| 2024 | $10,339 +3.8% | $552,900 +62.6% |
| 2023 | $9,965 +4.6% | $340,100 +0.2% |
| 2022 | $9,531 +336% | $339,300 +327.3% |
| 2021 | $2,186 +43620% | $79,400 +44011.1% |
| 2020 | $5 | $180 |
| 2019 | $5 -16.7% | $180 |
| 2018 | $6 +100% | $180 +95.7% |
| 2017 | $3 | $92 |
| 2016 | $3 | $92 |
| 2015 | $3 | $92 |
Find assessor info on the county website
Monthly payment
Est. payment
Payment breakdown
Explore the cost of this home by adjusting the details. Changes won't be saved.Climate risks
Neighborhood: 03878
Nearby schools
Schools provided by the listing agent
- Middle: Somersworth Middle School
- High: Somersworth High School
Source: PrimeMLS. This data may not be complete. We recommend contacting the local school district to confirm school assignments for this home.
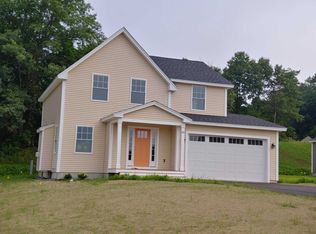
- $570,3003 bd3 ba1.6k sqft85 Sunningdale Dr #67, Somersworth, NH 03873Off Market
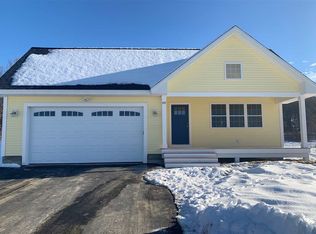
- $505,9002 bd2 ba1.4k sqft61 Sunningdale Dr, Somersworth, NH 03878Off Market
- $582,8003 bd2 ba1.5k sqftLot 66 Sunningdale Drive, Somersworth, NH 03878Off Market
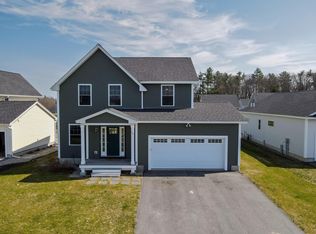
- $551,1003 bd3 ba1.6k sqft57 Sunningdale Dr, Somersworth, NH 03878Off Market
Similar homes
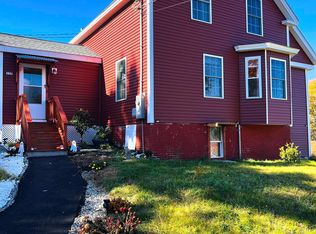
- $499,9004 bd3 ba2.1k sqft357 Main Street, Somersworth, NH 03878Active
 MLS ID #5115930, Borath Men. PrimeMLS
- $599,0003 bd3 ba1.8k sqft5 Heritage Drive, Berwick, ME 03901Active

 MLS ID #1668459, SRE Brokers. Maine Listings
- $599,9003 bd2 ba1.6k sqft3 Stevens Court, Exeter, NH 03833Active
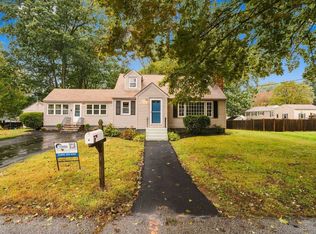 MLS ID #P5118071, Chris Rowen. PrimeMLS
- $525,0002 bd1 ba985 sqft302 Knox Marsh Road, Madbury, NH 03823Active
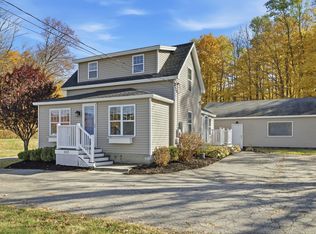 MLS ID #5116984, Mollie B Ruffner. PrimeMLS
- $535,0003 bd1 ba1.3k sqft33 Preble Street, Wells, ME 04090ActiveMLS ID #1688153, RE/MAX Realty One. Maine Listings
- $599,0003 bd3 ba2k sqft26 Channel Lane, Sanford, ME 04073ActiveMLS ID #1680988, Real Broker. Maine Listings
- $479,9003 bd2 ba1.2k sqft562 Pickering Road, Rochester, NH 03867ActiveMLS ID #1686026, Tim Dunham Realty. Maine Listings
- $509,0003 bd3 ba2.1k sqft22 Lynx Lane, Berwick, ME 03901ActiveMLS ID #1678766, Redfin Corporation. Maine Listings
- $699,0003 bd3 ba2k sqft33 Log N Rock Road, Eliot, ME 03903ActiveMLS ID #1683627, Parmley Properties. Maine Listings
- $450,0002 bd1 ba1k sqft394 Valley Road, North Berwick, ME 03906ActiveMLS ID #1687375, Keller Williams Coastal and Lakes & Mountains Realty. Maine Listings
- $550,0003 bd2 ba1.5k sqft106 Westview Drive, Sanford, ME 04073ActiveMLS ID #1679602, Keller Williams Coastal and Lakes & Mountains Realty. Maine Listings
