Set in desirable Dover NH, 4 Winding Brook Drive offers a rare combination of privacy, contemporary living, and easy access to everything the Seacoast has to offer. Located in the Gladiola neighborhood, the home is tucked down a private drive serving just three residences, offering an unusual degree of privacy within the neighborhood. Surrounded by mature woods, with more than 70 acres of wooded land beyond the property, the setting feels wonderfully removed, while downtown Dover and the greater Seacoast are just minutes away. Inside, the bright, open floor plan is defined by a dramatic two-story living room, abundant natural light, hardwood floors, a formal dining room, and a kitchen with stainless steel appliances. The home offers three bedrooms and three baths, including a spacious primary suite with a private ensuite and two walk-in closets. Upstairs, additional bonus space provides flexibility for a home office, playroom, reading nook, or flex space. Thoughtful features include geothermal heating, central air conditioning, Breezeline fiber-optic internet, generator hookup, and an attached two-car garage leading directly into a convenient mudroom, with laundry and a powder room nearby. A spacious unfinished basement offers excellent storage and future potential. Out back, a large deck overlooks the flat, private yard and surrounding woods. Wildlife sightings are frequent, and blueberries, raspberries, and blackberries grow along the property's edges. It is the kind of setting made for quiet mornings with coffee, summer dinners outside, and easy entertaining. Freshly painted throughout and professionally cleaned, the home is move-in ready. Private without being remote, 4 Winding Brook Drive brings together what can be so difficult to find in Dover: a peaceful wooded setting, contemporary living, modern comfort and efficiency, and the convenience of downtown Dover and the Seacoast just minutes away. OPEN HOUSE Friday 11/13 1:00-3:00. Buyer due diligence
Active
Listed by: BHHS Verani Seacoast • Hunter Letendre • Cell: 603-268-9559
Price cut: $16K (11/4)
$699,000
4 Winding Brook Drive, Dover, NH 03820
3beds
2,008sqft
Single Family Residence
Built in 2011
1.03 Acres Lot
$689,200 Zestimate®
$348/sqft
$-- HOA
What's special
Geothermal heatingBright open floor planFormal dining roomHardwood floorsCentral air conditioningPeaceful wooded settingAbundant natural light
- 35 days
- 1,132
- 53
Zillow last checked:
Listing updated:
Listed by:
Hunter Letendre,
BHHS Verani Seacoast Cell:603-268-9559
Source: PrimeMLS,MLS#: 5113212
Facts & features
Interior
Bedrooms & bathrooms
- Bedrooms: 3
- Bathrooms: 3
- Full bathrooms: 1
- 3/4 bathrooms: 1
- 1/2 bathrooms: 1
Heating
- Geothermal
Cooling
- Central Air
Appliances
- Included: Dishwasher, Dryer, Microwave, Refrigerator, Washer
- Laundry: 1st Floor Laundry
Features
- Ceiling Fan(s), LED Lighting, Living/Dining, Primary BR w/ BA, Natural Light, Vaulted Ceiling(s), Walk-In Closet(s)
- Flooring: Carpet, Hardwood, Tile
- Windows: Skylight(s)
- Basement: Bulkhead,Full,Interior Stairs,Unfinished,Interior Entry
- Number of fireplaces: 1
- Fireplace features: Wood Burning, 1 Fireplace
Interior area
- Total structure area: 3,040
- Total interior livable area: 2,008 sqft
- Finished area above ground: 2,008
- Finished area below ground: 0
Video & virtual tour
Property
Parking
- Total spaces: 2
- Parking features: Paved, Driveway, Parking Spaces 3 - 5
- Garage spaces: 2
- Has uncovered spaces: Yes
Accessibility
- Accessibility features: 1st Floor 1/2 Bathroom, Bathroom w/Step-in Shower, 1st Floor Laundry
Features
- Levels: Two
- Stories: 2
- Exterior features: Deck
Lot
- Size: 1.03 Acres
- Features: Level, Subdivided, Wooded, Neighborhood
Details
- Parcel number: DOVRMA0028BL4000
- Zoning description: R-40
- Special conditions: Standard
Construction
Type & style
- Home type: SingleFamily
- Architectural style: Cape,Contemporary
- Property subtype: Single Family Residence
Materials
- Wood Frame
- Foundation: Poured Concrete
- Roof: Asphalt Shingle
Condition
- New construction: No
- Year built: 2011
Utilities & green energy
- Electric: Underground
- Sewer: Septic Tank
- Utilities for property: Phone Available
Community & HOA
Community
- Subdivision: Gladiola
HOA
- Has HOA: Yes
- Services included: HOA Fee
- Additional fee info: Fee: $125
Location
- Region: Dover
Financial & listing details
- Price per square foot: $348/sqft
- Tax assessed value: $608,700
- Annual tax amount: $11,979
- Date on market: 10/7/2026
- Cumulative days on market: 36 days
- Listing agreement: Exclusive Right
Estimated market value
$689,200
$655,000 - $724,000
$3,783/mo
Price history
| Date | Event | Price |
|---|---|---|
| 11/4/2026 | Price change | $699,000-2.2%$348/sqft |
Source:  PrimeMLS #5113212 Report a problem | ||
| 10/7/2026 | Listed for sale | $715,000+93.2%$356/sqft |
Source: PrimeMLS #5113212 Report a problem | ||
| 1/9/2019 | Sold | $370,000-1.3%$184/sqft |
Source: PrimeMLS #4707126 Report a problem | ||
| 11/13/2018 | Price change | $374,900-2.6%$187/sqft |
Source: RE/MAX Realty Group #4707126 Report a problem | ||
| 9/24/2018 | Price change | $384,900-3.8%$192/sqft |
Source: RE/MAX REALTY GROUP #4707126 Report a problem | ||
| 8/7/2018 | Price change | $399,900-4.2%$199/sqft |
Source: RE/MAX REALTY GROUP #4707126 Report a problem | ||
| 7/26/2018 | Price change | $417,500-4.6%$208/sqft |
Source: RE/MAX REALTY GROUP #4707126 Report a problem | ||
| 7/17/2018 | Listed for sale | $437,500-56.3%$218/sqft |
Source: RE/MAX Realty Group #4707126 Report a problem | ||
| 2/6/2008 | Sold | $1,000,000$498/sqft |
Source: Public Record Report a problem | ||
Public tax history
| Year | Property taxes | Tax assessment |
|---|---|---|
| 2024 | $11,060 +8.9% | $608,700 +12.1% |
| 2023 | $10,154 +4.8% | $543,000 +11.2% |
| 2022 | $9,692 +2.6% | $488,500 +12.3% |
| 2021 | $9,442 +4.4% | $435,100 +19.5% |
| 2020 | $9,048 +0.2% | $364,100 +1.6% |
| 2019 | $9,031 +1% | $358,500 -0.1% |
| 2018 | $8,946 -1.5% | $359,000 +2.3% |
| 2017 | $9,083 +13.4% | $351,100 +15.2% |
| 2016 | $8,011 +0.7% | $304,700 +1.9% |
| 2015 | $7,956 +63.2% | $299,000 +54% |
| 2011 | $4,876 +218.7% | $194,100 +201.4% |
| 2010 | $1,530 -31.1% | $64,400 -38.8% |
| 2008 | $2,222 | $105,300 |
Find assessor info on the county website
Monthly payment
Est. payment
Payment breakdown
Explore the cost of this home by adjusting the details. Changes won't be saved.Climate risks
Neighborhood: 03820
Nearby schools
Schools provided by the listing agent
- Elementary: Woodman Park Elementary School
- Middle: Dover Middle School
- High: Dover High School
- District: Dover School District SAU #11
Source: PrimeMLS. This data may not be complete. We recommend contacting the local school district to confirm school assignments for this home.
Similar homes
- $669,9003 bd4 ba2.3k sqft206 County Farm Cross Road, Dover, NH 03820Active
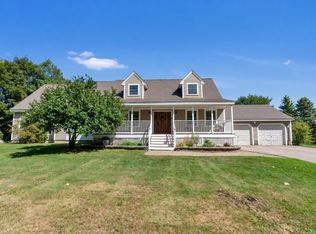 MLS ID #5109356, Jennifer Lace. PrimeMLS
- $725,0004 bd3 ba2.7k sqft153 Chesley Hill Road, Rochester, NH 03839Active
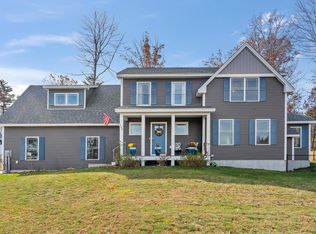 MLS ID #5116965, Kevin Cooper. PrimeMLS
- $749,9003 bd3 ba2.5k sqft24 Sunset Drive, Dover, NH 03820Active
 MLS ID #5109124, Cori McGrath. PrimeMLS
- $659,0003 bd3 ba2.5k sqft47 Deer Ridge Drive, Barrington, NH 03825Active
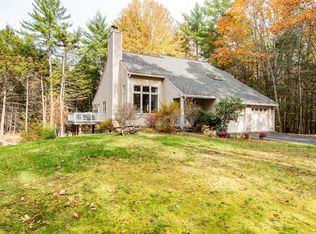 MLS ID #5106028, Jennifer Laverdiere. PrimeMLS
- $539,0003 bd3 ba2.3k sqft5 Normand Court, Berwick, ME 03901Active
 MLS ID #1683689, Maine Real Estate Experts. Maine Listings
- $649,9003 bd3 ba1.9k sqft13 Tomahawk Lane, Berwick, ME 03901ActiveMLS ID #1680040, The Aland Realty Group. Maine Listings
- $625,0004 bd3 ba2.1k sqft47 Stub Marsh Road, North Berwick, ME 03906ActiveMLS ID #1679305, Better Homes & Gardens Real Estate/The Masiello Group. Maine Listings
- $749,0004 bd3 ba2.5k sqft34 Scituate Road, York, ME 03909ActiveMLS ID #1680794, Anchor Real Estate. Maine Listings
