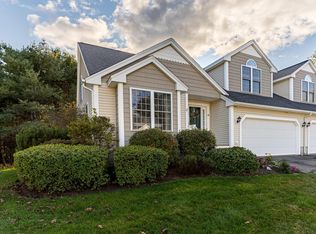
Your opportunity to enjoy easy condo living in Dover’s desirable South End! Tucked away on a quiet cul-de-sac, this spacious 3-bedroom, 2.5-bath condo offers a convenient location near downtown Dover, UNH, hospitals, schools, and major commuting routes. Step inside the welcoming foyer and into the bright and airy living and dining areas, where vaulted ceilings, hardwood floors, and abundant natural light create an inviting first impression. The kitchen is designed to be a gathering place, featuring granite countertops, a center island, gas range, and vaulted ceiling. Open to the family room, it makes it easy to prepare meals while staying connected with guests or relaxing nearby. The first-floor primary suite offers the convenience of one-level living with a walk-in closet and spa-inspired bath. A laundry area and half bath complete the main level. Upstairs, a versatile loft provides additional space for a home office, den, reading area, or casual hangout space. Two generously sized bedrooms with high ceilings and a full bath complete the second floor. Looking for even more space? The unfinished walkout lower level offers plenty of possibilities for future finishing, hobbies, a home gym, or storage. Outside, step from the kitchen onto the deck overlooking beautifully maintained grounds and enjoy a little privacy while relaxing or dining outdoors. If you’re looking for the ease of condo living without sacrificing space, this South End Dover home may be just what you’ve been waiting for.
Active
Listed by: BHG Masiello Durham • Tina Feegel-Sloan
$629,900
34 Dovetail Lane, Dover, NH 03820
3beds
2,179sqft
Single Family Residence
Built in 2002
-- sqft lot
$618,600 Zestimate®
$289/sqft
$-- HOA
What's special
Versatile loftGas rangeWelcoming foyerHardwood floorsQuiet cul-de-sacAbundant natural lightLaundry area
- 10 days
- 1,231
- 67
Zillow last checked:
Listing updated:
Listed by:
Tina Feegel-Sloan,
BHG Masiello Durham 603-868-1113
Source: PrimeMLS,MLS#: 5109206
Facts & features
Interior
Bedrooms & bathrooms
- Bedrooms: 3
- Bathrooms: 3
- Full bathrooms: 2
- 1/2 bathrooms: 1
Heating
- Natural Gas, Hot Air
Cooling
- Central Air
Appliances
- Included: Dishwasher, Dryer, Microwave, Gas Range, Refrigerator, Washer
Features
- Ceiling Fan(s), Kitchen Island, Primary BR w/ BA, Natural Light, Walk-In Closet(s)
- Flooring: Carpet, Tile, Wood
- Basement: Storage Space,Unfinished,Walk-Out Access
Interior area
- Total structure area: 3,638
- Total interior livable area: 2,179 sqft
- Finished area above ground: 2,179
- Finished area below ground: 0
Video & virtual tour
Property
Parking
- Total spaces: 2
- Parking features: Paved
- Garage spaces: 2
Features
- Levels: One and One Half
- Stories: 1.5
- Exterior features: Deck
Lot
- Features: Condo Development
Details
- Parcel number: DOVRMI020KBL11009
- Zoning description: RM-SU
- Special conditions: Standard
Construction
Type & style
- Home type: SingleFamily
- Architectural style: Cape
- Property subtype: Single Family Residence
Materials
- Vinyl Siding
- Foundation: Concrete
- Roof: Asphalt Shingle
Condition
- New construction: No
- Year built: 2002
Utilities & green energy
- Electric: Circuit Breakers
- Sewer: Public Sewer
- Utilities for property: Cable Available, Phone Available
Community & HOA
HOA
- Services included: Maintenance Grounds, Plowing, Trash
- Additional fee info: Fee: $450
Location
- Region: Dover
Financial & listing details
- Price per square foot: $289/sqft
- Tax assessed value: $557,500
- Annual tax amount: $10,972
- Date on market: 9/10/2026
- Road surface type: Paved
Estimated market value
$618,600
$588,000 - $650,000
$3,493/mo
Price history
| Date | Event | Price |
|---|---|---|
| 9/10/2026 | Listed for sale | $629,900+12.5%$289/sqft |
Source:  PrimeMLS #5109206 Report a problem PrimeMLS #5109206 Report a problem | ||
| 6/21/2023 | Sold | $560,000+17.9%$257/sqft |
Source: PrimeMLS #4950192 Report a problem | ||
| 5/2/2023 | Contingent | $475,000$218/sqft |
Source: PrimeMLS #4950192 Report a problem | ||
| 4/27/2023 | Listed for sale | $475,000+48.4%$218/sqft |
Source: PrimeMLS #4950192 Report a problem | ||
| 10/16/2006 | Sold | $320,000$147/sqft |
Source: Public Record Report a problem | ||
Public tax history
| Year | Property taxes | Tax assessment |
|---|---|---|
| 2024 | $10,130 +7.5% | $557,500 +10.6% |
| 2023 | $9,427 -0.4% | $504,100 +5.7% |
| 2022 | $9,462 +2.7% | $476,900 +12.3% |
| 2021 | $9,212 -1.5% | $424,500 +12.8% |
| 2020 | $9,351 +2.2% | $376,300 +3.6% |
| 2019 | $9,152 +9.1% | $363,300 +7.9% |
| 2018 | $8,391 +6.4% | $336,700 +10.4% |
| 2017 | $7,888 +6.7% | $304,900 +8.5% |
| 2016 | $7,390 +19.8% | $281,100 +21.2% |
| 2015 | $6,171 +5.6% | $231,900 -0.3% |
| 2011 | $5,843 -12.3% | $232,600 -17.1% |
| 2010 | $6,664 +7.3% | $280,600 -4.6% |
| 2008 | $6,208 | $294,200 |
Find assessor info on the county website
Monthly payment
Est. payment
Payment breakdown
Explore the cost of this home by adjusting the details. Changes won't be saved.Climate risks
Neighborhood: 03820
Nearby schools
Schools provided by the listing agent
- Elementary: Assigned
- Middle: Dover Middle School
- High: Dover High School
- District: Dover School District SAU #11
Source: PrimeMLS. This data may not be complete. We recommend contacting the local school district to confirm school assignments for this home.
Similar homes
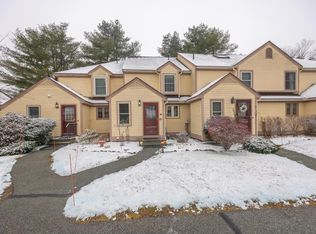
- $775,0003 bd3 ba2.5k sqft24 Sunset Drive, Dover, NH 03820Active
 MLS ID #5109124, Cori McGrath. PrimeMLS
 - $659,0003 bd3 ba2k sqft131 1/2 Littleworth Road, Dover, NH 03820Active
 MLS ID #5103484, Jon McCormack. PrimeMLS
 - $799,0003 bd3 ba2.7k sqft177 Columbus Ave, Dover, NH 03820For Sale
 MLS ID #73577329, Tami Mallett, Cameron Prestige - Amesbury. MLS PIN
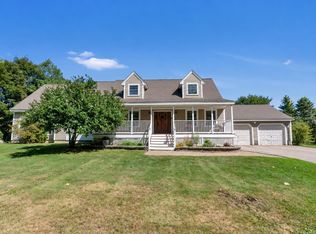
 - $699,9003 bd4 ba2.3k sqft206 County Farm Cross Road, Dover, NH 03820Active
 MLS ID #5109356, Jennifer Lace. PrimeMLS
 - $616,0003 bd2 ba2.3k sqft2 Creek Crossing, Kittery, ME 03904Active
 MLS ID #1674366, Keller Williams Coastal and Lakes & Mountains Realty. Maine Listings
