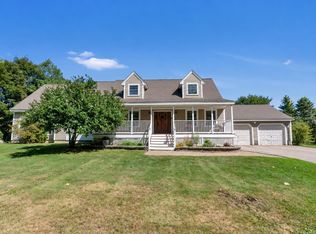
Quality custom construction, thoughtful updates, and an exceptional floor plan come together in this beautiful Powell Builders home in Dover’s Alden Woods. Ideally positioned near the end of a quiet cul-de-sac, this home offers nearly 3,000 square feet of beautifully finished living space with 4 spacious bedrooms and 3 full bathrooms. The heart of the home is the beautifully renovated kitchen, featuring custom cabinetry, all-new high-end appliances, and an open design that connects seamlessly to the living room with gas fireplace and formal dining area, perfect for both everyday living and entertaining. Gleaming hardwood floors run throughout most of the home, while a conveniently located first floor laundry room with a new washing machine adds to the home's functionality. A first-floor bedroom with an adjacent full bathroom offers flexibility for a guest room, office, hobby room, or more. Upstairs, the grand primary suite provides a private retreat with three closets, including two walk-ins and a spacious full bathroom. Two additional bedrooms, a full bathroom and plenty of storage complete the second floor. Outside, professional landscaping, a welcoming covered front porch, and a spacious deck off the kitchen provide inviting spaces to enjoy the beautifully maintained grounds. Additional features include a full basement with excellent potential for future finished space, a 2 car garage plus an additional storage bay for lawn equipment, bicycles, and more. Public water, sewer, natural gas, and solar energy add to the home's convenience and efficiency. Even better, this home qualifies for an assumable FHA loan at an attractive 3.125% interest rate, offering a unique opportunity for a qualified buyer. A truly special home that combines custom craftsmanship, flexible living space, and an outstanding Dover location.
Active
Listed by: Duston Leddy Real Estate • Dan Hickman
Price cut: $26.5K (10/8)
$923,500
144 Boxwood Lane, Dover, NH 03820
4beds
2,882sqft
Single Family Residence
Built in 2012
0.5 Acres Lot
$-- Zestimate®
$320/sqft
$-- HOA
What's special
Gas fireplaceExceptional floor planQuality custom constructionWelcoming covered front porchGleaming hardwood floorsBeautifully renovated kitchenNew washing machine
- 72 days
- 1,509
- 86
Zillow last checked:
Listing updated:
Listed by:
Dan Hickman,
Duston Leddy Real Estate Cell:603-953-5930
Source: PrimeMLS,MLS#: 5102428
Facts & features
Interior
Bedrooms & bathrooms
- Bedrooms: 4
- Bathrooms: 3
- Full bathrooms: 3
Heating
- Propane, Hot Air
Cooling
- Central Air
Features
- Basement: Full,Interior Entry
Interior area
- Total structure area: 4,323
- Total interior livable area: 2,882 sqft
- Finished area above ground: 2,882
- Finished area below ground: 0
Video & virtual tour
Property
Parking
- Total spaces: 2
- Parking features: Paved
- Garage spaces: 2
Features
- Levels: Two
- Stories: 2
Lot
- Size: 0.5 Acres
- Features: Landscaped, Level
Details
- Parcel number: DOVRMB0021BL20000
- Zoning description: Residential
- Special conditions: Standard
Construction
Type & style
- Home type: SingleFamily
- Architectural style: Contemporary
- Property subtype: Single Family Residence
Materials
- Wood Frame
- Foundation: Concrete
- Roof: Shingle
Condition
- New construction: No
- Year built: 2012
Utilities & green energy
- Electric: Circuit Breakers
- Sewer: Public Sewer
- Utilities for property: Cable at Site, Gas On-Site, Other
Community & HOA
Location
- Region: Dover
Financial & listing details
- Price per square foot: $320/sqft
- Tax assessed value: $864,300
- Annual tax amount: $15,704
- Date on market: 7/30/2026
Estimated market value
Not available
Estimated sales range
Not available
Not available
Price history
| Date | Event | Price |
|---|---|---|
| 10/8/2026 | Price change | $923,500-2.8%$320/sqft |
Source:  PrimeMLS #5102428 Report a problem PrimeMLS #5102428 Report a problem | ||
| 9/16/2026 | Price change | $950,000-3.6%$330/sqft |
Source: PrimeMLS #5102428 Report a problem | ||
| 8/29/2026 | Price change | $985,000-1%$342/sqft |
Source: PrimeMLS #5102428 Report a problem | ||
| 8/16/2026 | Price change | $995,000-4.3%$345/sqft |
Source: PrimeMLS #5102428 Report a problem | ||
| 8/11/2026 | Price change | $1,040,000-4.6%$361/sqft |
Source: PrimeMLS #5102428 Report a problem | ||
| 8/3/2026 | Listed for sale | $1,090,000+100%$378/sqft |
Source: PrimeMLS #5102428 Report a problem | ||
| 9/21/2020 | Sold | $545,000$189/sqft |
Source: PrimeMLS #4806124 Report a problem | ||
| 8/7/2020 | Pending sale | $545,000$189/sqft |
Source: Better Homes and Gardens Real Estate The Masiello Group #4806124 Report a problem | ||
| 7/28/2020 | Price change | $545,000-1.3%$189/sqft |
Source: Better Homes and Gardens Real Estate The Masiello Group #4806124 Report a problem | ||
| 6/24/2020 | Price change | $552,000-1.4%$192/sqft |
Source: Better Homes and Gardens Real Estate The Masiello Group #4806124 Report a problem | ||
| 5/29/2020 | Price change | $559,900-1.8%$194/sqft |
Source: Better Homes and Gardens Real Estate The Masiello Group #4806124 Report a problem | ||
| 5/20/2020 | Listed for sale | $569,900+32.8%$198/sqft |
Source: BHG Masiello Hampton #4806124 Report a problem | ||
| 11/27/2017 | Sold | $429,000-0.2%$149/sqft |
Source: PrimeMLS #4615715 Report a problem | ||
| 10/24/2017 | Pending sale | $429,900$149/sqft |
Source: Keller Williams Coastal Realty #4615715 Report a problem | ||
| 10/7/2017 | Listed for sale | $429,900$149/sqft |
Source: Keller Williams Coastal Realty #4615715 Report a problem | ||
| 9/26/2017 | Pending sale | $429,900$149/sqft |
Source: Keller Williams Coastal Realty #4615715 Report a problem | ||
| 9/6/2017 | Price change | $429,900-4%$149/sqft |
Source: Keller Williams Coastal Realty #4615715 Report a problem | ||
| 5/27/2017 | Price change | $447,900-3.7%$155/sqft |
Source: Keller Williams Coastal Realty #4615715 Report a problem | ||
| 1/27/2017 | Listed for sale | $465,000+36.9%$161/sqft |
Source: Keller Williams Coastal Realty #4615715 Report a problem | ||
| 10/18/2016 | Sold | $339,609-30%$118/sqft |
Source: Public Record Report a problem | ||
| 6/2/2016 | Listed for sale | $485,000+470.6%$168/sqft |
Source: Keller Williams Coastal Realty #4494848 Report a problem | ||
| 4/2/2014 | Sold | $85,000$29/sqft |
Source: Public Record Report a problem | ||
Public tax history
| Year | Property taxes | Tax assessment |
|---|---|---|
| 2024 | $15,704 +8.2% | $864,300 +11.4% |
| 2023 | $14,509 +2.6% | $775,900 +8.8% |
| 2022 | $14,148 +7.5% | $713,100 +17.6% |
| 2021 | $13,163 -6.3% | $606,600 +7.2% |
| 2020 | $14,055 +1.8% | $565,600 +3.2% |
| 2019 | $13,807 +4.2% | $548,100 +3.1% |
| 2018 | $13,247 -2.3% | $531,600 +1.5% |
| 2017 | $13,556 +0.1% | $524,000 +1.7% |
| 2016 | $13,545 +2.4% | $515,200 +3.6% |
| 2015 | $13,228 +485.8% | $497,100 +452.9% |
| 2011 | $2,258 +5.8% | $89,900 |
| 2010 | $2,135 +7% | $89,900 -5% |
| 2008 | $1,996 | $94,600 |
Find assessor info on the county website
Monthly payment
Est. payment
Payment breakdown
Explore the cost of this home by adjusting the details. Changes won't be saved.Climate risks
Neighborhood: 03820


Similar homes
- $929,9003 bd3 ba3k sqft127 Boxwood Ln, Dover, NH 03820For Sale
 MLS ID #73561112, Michele Schneider, Berkshire Hathaway HomeServices Verani Realty. MLS PIN
 - $799,0003 bd3 ba2.7k sqft177 Columbus Ave, Dover, NH 03820For Sale
 MLS ID #73577329, Tami Mallett, Cameron Prestige - Amesbury. MLS PIN
 - $669,9003 bd4 ba2.3k sqft206 County Farm Cross Road, Dover, NH 03820Active
 MLS ID #5109356, Jennifer Lace. PrimeMLS
 - $999,9905 bd3 ba3.8k sqft79 SILVER Street, Dover, NH 03820Active
 MLS ID #5080307, Jamieson Duston. PrimeMLS
 - $899,9004 bd3 ba2.4k sqft3 Sitko Lane, Berwick, ME 03901Active
 MLS ID #1674792, Keller Williams Coastal and Lakes & Mountains Realty. Maine Listings
 - $910,0004 bd3 ba4.1k sqft1 Payneton Hill Road, York, ME 03909ActiveMLS ID #1680827, Better Homes & Gardens Real Estate/The Masiello Group. Maine Listings
