Refined coastal living with water views & private river access. Set at the end of a quiet cul-de-sac in the heart of York, this exceptional multigenerational residence offers an elevated lifestyle with sweeping water views and deeded access to the York River. Thoughtfully designed with both elegance and versatility in mind, the property seamlessly integrates a beautifully appointed primary home with a private accessory dwelling unit.The main residence features three bedrooms and two full baths, complemented by sun-filled living spaces, a well-appointed kitchen, and custom built-ins surrounding a gas fireplace. A generous composite deck extends the living area outdoors, ideal for entertaining or quiet relaxation. A versatile bonus room above the garage provides flexible space for a media room, office, fitness studio, or additional guest accommodations.The upper level presents a serene retreat, where two bedrooms including the primary suite capture stunning water views. The primary offers a full bath with walk-in shower and skylights, creating a light-filled sanctuary. An additional balcony invites you to enjoy elevated views and coastal breezes.The first-floor accessory dwelling unit is equally well-designed, featuring an open-concept kitchen, dining, and living area with a gas fireplace. The space includes a bedroom with en suite bath, a second bedroom or office, a half bath with laundry, and direct access to a screened porch and private deck--perfect for guests, extended family, or income potential. Set on over half an acre of beautifully landscaped grounds, the property also includes a full basement and two-car garage, providing ample storage. As part of the Orchard Farms community, residents enjoy access to a newly rebuilt shared dock with the opportunity for mooring, as well as easy launch access for small boats or swimming. Located just minutes from golf & tennis, beaches, schools, and local amenities. Within convenient reach of Portsmouth, Portland and Boston.
Active
Price cut: $25K (7/3)
$1,150,000
51 Flint Rock Drive, York, ME 03909
5beds
2,633sqft
:
Get pre-qualified$6,717/mo
Single Family Residence
Built in 2012
0.52 Acres Lot
$-- Zestimate®
$437/sqft
$8/mo HOA
What's special
Light-filled sanctuaryBeautifully appointed primary homeSun-filled living spacesPrivate river accessSecond bedroom or officeHalf bath with laundryWell-appointed kitchen
- 114 days |
- 1,078 |
- 30 |
Zillow last checked:
Listing updated:
Listed by:
Anchor Real Estate
Source: Maine Listings,MLS#: 1656844
Facts & features
Interior
Bedrooms & bathrooms
- Bedrooms: 5
- Bathrooms: 4
- Full bathrooms: 3
- 1/2 bathrooms: 1
Bedroom 1
- Features: Built-in Features
- Level: First
- Area: 11554 Square Feet
- Dimensions: 106 x 109
Bedroom 2
- Features: Closet, Full Bath
- Level: First
- Area: 121099 Square Feet
- Dimensions: 1111 x 109
Bedroom 3
- Features: Closet
- Level: Second
- Area: 90832 Square Feet
- Dimensions: 112 x 811
Bedroom 4
- Features: Closet, Laundry/Laundry Hook-up
- Level: Third
- Area: 14268 Square Feet
- Dimensions: 116 x 123
Bedroom 5
- Features: Full Bath, Skylight
- Level: Third
- Area: 19019 Square Feet
- Dimensions: 143 x 133
Bonus room
- Features: Above Garage
- Level: Second
- Area: 310707 Square Feet
- Dimensions: 237 x 1311
Dining room
- Features: Built-in Features, Informal
- Level: First
- Area: 10602 Square Feet
- Dimensions: 114 x 93
Dining room
- Features: Dining Area, Informal
- Level: Second
- Area: 14364 Square Feet
- Dimensions: 108 x 133
Kitchen
- Level: First
- Area: 10043 Square Feet
- Dimensions: 83 x 121
Kitchen
- Level: Second
- Area: 14630 Square Feet
- Dimensions: 110 x 133
Living room
- Features: Built-in Features, Gas Fireplace
- Level: First
- Area: 20664 Square Feet
- Dimensions: 164 x 126
Living room
- Features: Built-in Features, Gas Fireplace
- Level: Second
- Area: 22261 Square Feet
- Dimensions: 113 x 197
Heating
- Baseboard, Hot Water, Zoned
Cooling
- Window Unit(s)
Features
- 1st Floor Bedroom, Bathtub, In-Law Floorplan, Walk-In Closet(s), Primary Bedroom w/Bath
- Flooring: Carpet, Tile, Wood
- Doors: Storm Door(s)
- Windows: Double Pane Windows
- Basement: Interior Entry,Full
- Number of fireplaces: 2
Interior area
- Total structure area: 2,633
- Total interior livable area: 2,633 sqft
- Finished area above ground: 2,633
- Finished area below ground: 0
Video & virtual tour
Property
Parking
- Total spaces: 2
- Parking features: Gravel, 5 - 10 Spaces, Garage Door Opener
- Attached garage spaces: 2
Features
- Patio & porch: Deck, Patio, Screened
- Has view: Yes
- View description: Scenic
- Body of water: York River
Lot
- Size: 0.52 Acres
- Features: Near Country Club, Near Golf Course, Near Public Beach, Near Shopping, Near Turnpike/Interstate, Near Town, Neighborhood, Corner Lot, Open Lot
Details
- Parcel number: YORKM0060B0015
- Zoning: Residential
- Other equipment: Cable, DSL, Internet Access Available
Construction
Type & style
- Home type: SingleFamily
- Architectural style: Contemporary
- Property subtype: Single Family Residence
Materials
- Wood Frame, Vinyl Siding
- Foundation: Poured Concrete
- Roof: Shingle
Condition
- Year built: 2012
Utilities & green energy
- Electric: Circuit Breakers
- Sewer: Public Sewer
- Water: Public
Community & HOA
Community
- Subdivision: Orchard Farms
HOA
- Has HOA: Yes
- HOA fee: $100 annually
Location
- Region: York
Financial & listing details
- Price per square foot: $437/sqft
- Tax assessed value: $954,100
- Annual tax amount: $8,616
- Date on market: 4/7/2026
- Road surface type: Dirt
Estimated market value
Not available
Estimated sales range
Not available
Not available
Price history
| Date | Event | Price |
|---|---|---|
| 7/3/2026 | Price change | $1,150,000-2.1%$437/sqft |
Source:  Maine Listings #1656844 Report a problem Maine Listings #1656844 Report a problem | ||
| 5/29/2026 | Price change | $1,175,000-2%$446/sqft |
Source: Maine Listings #1656844 Report a problem | ||
| 4/7/2026 | Listed for sale | $1,199,000$455/sqft |
Source: Maine Listings #1656844 Report a problem | ||
Public tax history
| Year | Property taxes | Tax assessment |
|---|---|---|
| 2024 | $8,014 +9.7% | $954,100 +10.4% |
| 2023 | $7,304 +6.2% | $864,400 +7.4% |
| 2022 | $6,879 +0.9% | $804,600 +17.4% |
| 2021 | $6,818 | $685,200 |
| 2020 | $6,818 +11.8% | $685,200 +25.2% |
| 2019 | $6,101 | $547,200 |
| 2018 | $6,101 +13.1% | $547,200 +11.1% |
| 2017 | $5,392 -2.5% | $492,400 -0.7% |
| 2016 | $5,530 +0.6% | $496,000 -0.7% |
| 2015 | $5,495 +2.8% | $499,500 |
| 2014 | $5,345 +1.2% | $499,500 -1.4% |
| 2013 | $5,284 +4% | $506,600 -0.7% |
| 2012 | $5,082 +250.2% | $510,200 +219.9% |
| 2010 | $1,451 +6% | $159,500 |
| 2009 | $1,369 -0.8% | $159,500 -4.5% |
| 2008 | $1,380 +33.3% | $167,100 +31.4% |
| 2006 | $1,035 | $127,200 |
Find assessor info on the county website
Monthly payment
Est. payment
Payment breakdown
Explore the cost of this home by adjusting the details. Changes won't be saved.Climate risks
Neighborhood: York Harbor
Nearby schools
GreatSchools rating
- 9/10York Middle SchoolGrades: 5-8Distance: 0.6 mi
- 8/10York High SchoolGrades: 9-12Distance: 2.4 mi
- NAVillage Elementary School-YorkGrades: PK-1Distance: 0.9 mi
- $--4.58 Acres165 River Rd #175, Cape Neddick, ME 03902Off Market

- $4,070,5004 bd6 ba7.7k sqft14 Rams Head Ln, York, ME 03909Off Market
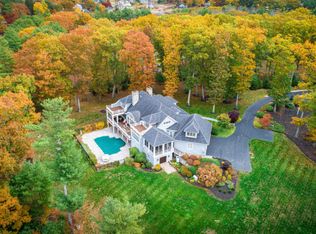
- $3,556,4003 bd-- ba4.6k sqft8 Rams Head Ln, York, ME 03909Off Market
- $2,434,8009.98 Acres10 Rams Head Ln, York, ME 03909Off Market
- $3,802,2003 bd3 ba4.3k sqft12 Rams Head Ln, York, ME 03909Off Market
- $3,251,3004 bd3 ba4k sqft15 Rams Head Ln, York, ME 03909Off Market
- $1,237,8004 bd3 ba3k sqft3 Sahin Way, York, ME 03909Off Market
- $1,175,6003 bd2 ba2.8k sqft9 River Farm Rd, York, ME 03909Off Market
A local agent can set up tours, give advice and negotiate with sellers.
Similar homes
- $995,0004 bd4 ba2.5k sqft5 Winterbrook Drive, York, ME 03909Active

 MLS ID #1670288, Keller Williams Coastal and Lakes & Mountains Realty. Maine Listings
 - $830,0003 bd2 ba2.4k sqft14 Flint Rock Drive, York, ME 03909Active
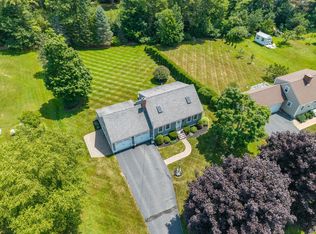 MLS ID #1672949, Carey & Giampa, LLC. Maine Listings
 - $1,325,0005 bd5 ba3k sqft88 York Street, York, ME 03909Active
 MLS ID #1670005, Anne Erwin Sotheby's International Realty. Maine Listings
 - $899,0003 bd4 ba2.8k sqft7 Scott Avenue, York, ME 03909Active
 MLS ID #1673145, Anchor Real Estate. Maine Listings
 - $1,099,0005 bd4 ba2.5k sqft176 Shore Road, York, ME 03902ActiveMLS ID #1660958, Anchor Real Estate. Maine Listings
- $925,0003 bd3 ba2.2k sqft3 Meadowlark Drive, York, ME 03909ActiveMLS ID #5095308, Anne Erwin Real Estate, Anne Erwin Sothebys International Rlty. PrimeMLS
- $1,050,0004 bd4 ba2.6k sqft15 Turner Drive, York, ME 03902ActiveMLS ID #1666006, CENTURY 21 Atlantic Realty. Maine Listings
- $689,9003 bd2 ba2.4k sqft56 Plaisted Road, York, ME 03909ActiveMLS ID #1659864, Keller Williams Coastal and Lakes & Mountains Realty. Maine Listings
- $1,150,0005 bd3 ba3.3k sqft48 Cottonwood Drive, Dover, NH 03820ActiveMLS ID #5101121, Melissa Lesniak. PrimeMLS
- $1,100,0004 bd2 ba3.7k sqft494 Goodwin Road, Eliot, ME 03903ActiveMLS ID #1670584, Duston Leddy Real Estate. Maine Listings
- $1,495,0003 bd2 ba2.1k sqft13 Wavecrest Drive, York, ME 03909ActiveMLS ID #1665011, Landvest, Inc.. Maine Listings
- $744,9003 bd2 ba1.7k sqft2 Grover Lane, York, ME 03909ActiveMLS ID #5089584, Valerie Ellmer, The Aland Realty Group. PrimeMLS
- $945,0004 bd3 ba2.5k sqft7 Cove Landing, Kittery, ME 03904ActiveMLS ID #1658097, The Aland Realty Group, LLC. Maine Listings
- $1,150,0003 bd3 ba1.4k sqft19 Wentworth Terrace, Dover, NH 03820ActiveMLS ID #5101706, Mary Elliott. PrimeMLS
- $997,0004 bd3 ba2.2k sqft2 Cottage Way, Kittery, ME 03904ActiveMLS ID #1664617, Berkshire Hathaway HomeServices Verani Realty. Maine Listings
- $850,0002 bd2 ba2k sqft53 Sentry Hill Road #A, York, ME 03909ActiveMLS ID #1663694, Keller Williams Coastal and Lakes & Mountains Realty. Maine Listings
- $1,199,0004 bd3 ba2.8k sqft189 Gulf Road, Dover, NH 03820ActiveMLS ID #5096403, Nicholas Couturier. PrimeMLS
- $1,049,0004 bd3 ba2.8k sqft24 Thurston Drive, Lee, NH 03861ActiveMLS ID #5101780, Kevin Kneeland. PrimeMLS
- $1,200,0004 bd4 ba2.6k sqft15 Cherry Tree Trail, Wells, ME 04090ActiveMLS ID #1668036, 207 Prime Properties, LLC. Maine Listings
- $999,9002 bd2 ba1.3k sqft115 Long Beach Avenue #3, York, ME 03909ActiveMLS ID #1653309, Anchor Real Estate. Maine Listings
