Welcome to 14 Flint Rock Drive, a rare opportunity to own a home in one of York's most sought-after neighborhoods, where access to the York River and an exceptional coastal lifestyle come together. Residents enjoy exclusive access to a neighborhood boat launch and a newly constructed, privately secured dock, making it easy to spend your days kayaking, paddleboarding, fishing, or boating right from your own community.
Perfectly positioned just minutes from York's schools, golf courses, beaches, shopping, restaurants, and everyday conveniences, this location offers the ideal balance of recreation and year-round living.
Set on a beautifully landscaped lot, the expansive backyard provides a private outdoor retreat with mature trees and a spacious rear deck perfect for morning coffee, entertaining friends, or relaxing at the end of the day while overlooking the peaceful surroundings.
Inside, this classic Cape offers a flexible and thoughtfully designed floor plan. The main level features a full bathroom and the potential for first-floor living, while the second floor includes three bedrooms and an additional full bath. The oversized primary suite is complemented by a rarely found walk-in closet, providing exceptional storage and comfort. Additional highlights include finished living space in the basement, abundant storage off the rear of the attached garage, and the convenience of public water and sewer.
Whether you're searching for a year-round residence or a home that embraces Maine's outdoor lifestyle, 14 Flint Rock Drive offers comfort, convenience, and one of York's most desirable waterfront communities. *All room measurements are approximate.
Active
$830,000
14 Flint Rock Drive, York, ME 03909
3beds
2,476sqft
:
Get pre-qualified$5,068/mo
Single Family Residence
Built in 1987
0.59 Acres Lot
$806,800 Zestimate®
$335/sqft
$8/mo HOA
What's special
Classic capeExpansive backyardBeautifully landscaped lotPrivate outdoor retreatMature treesOversized primary suite
- 2 days |
- 1,143 |
- 49 |
Zillow last checked:
Listing updated:
Listed by:
Carey & Giampa, LLC
Source: Maine Listings,MLS#: 1672949
Facts & features
Interior
Bedrooms & bathrooms
- Bedrooms: 3
- Bathrooms: 2
- Full bathrooms: 2
Primary bedroom
- Features: Walk-In Closet(s)
- Level: Second
- Area: 255.06 Square Feet
- Dimensions: 11.7 x 21.8
Bedroom 2
- Features: Closet
- Level: Second
- Area: 143.19 Square Feet
- Dimensions: 11.1 x 12.9
Bedroom 3
- Features: Closet
- Level: Second
- Area: 136.5 Square Feet
- Dimensions: 15 x 9.1
Bonus room
- Level: Basement
- Area: 517.28 Square Feet
- Dimensions: 21.2 x 24.4
Den
- Level: First
- Area: 141.36 Square Feet
- Dimensions: 12.4 x 11.4
Dining room
- Features: Formal
- Level: First
- Area: 190.5 Square Feet
- Dimensions: 15 x 12.7
Kitchen
- Level: First
- Area: 274.7 Square Feet
- Dimensions: 20.5 x 13.4
Living room
- Features: Formal
- Level: First
- Area: 232.96 Square Feet
- Dimensions: 18.2 x 12.8
Heating
- Baseboard
Cooling
- None, Window Unit(s)
Appliances
- Included: Cooktop, Dishwasher, Dryer, Microwave, Washer
Features
- Storage, Walk-In Closet(s)
- Flooring: Tile, Hardwood
- Basement: Bulkhead,Interior Entry,Finished,Full,Unfinished
- Has fireplace: No
Interior area
- Total structure area: 2,476
- Total interior livable area: 2,476 sqft
- Finished area above ground: 2,091
- Finished area below ground: 385
Video & virtual tour
Property
Parking
- Total spaces: 2
- Parking features: Paved, 5 - 10 Spaces, Garage Door Opener
- Attached garage spaces: 2
Features
- Patio & porch: Deck
Lot
- Size: 0.59 Acres
- Features: City Lot, Near Country Club, Near Golf Course, Near Shopping, Near Town, Neighborhood, Level, Open Lot, Landscaped
Details
- Parcel number: YORKM0054B0014
- Zoning: RES-1B
Construction
Type & style
- Home type: SingleFamily
- Architectural style: Cape Cod
- Property subtype: Single Family Residence
Materials
- Wood Frame, Clapboard, Wood Siding
- Foundation: Poured Concrete
- Roof: Shingle
Condition
- Year built: 1987
Utilities & green energy
- Electric: Circuit Breakers
- Sewer: Public Sewer
- Water: Public
Community & HOA
HOA
- Has HOA: Yes
- HOA fee: $100 annually
Location
- Region: York
Financial & listing details
- Price per square foot: $335/sqft
- Tax assessed value: $602,200
- Annual tax amount: $5,506
- Date on market: 7/22/2026
Estimated market value
$806,800
$766,000 - $847,000
$3,713/mo
Price history
| Date | Event | Price |
|---|---|---|
| 7/22/2026 | Listed for sale | $830,000$335/sqft |
Source:  Maine Listings #1672949 Report a problem Maine Listings #1672949 Report a problem | ||
Public tax history
| Year | Property taxes | Tax assessment |
|---|---|---|
| 2024 | $5,058 +10% | $602,200 +10.6% |
| 2023 | $4,599 +11.8% | $544,300 +13.1% |
| 2022 | $4,114 -4.1% | $481,200 +11.5% |
| 2021 | $4,292 | $431,400 |
| 2020 | $4,292 +5.4% | $431,400 +18.2% |
| 2019 | $4,071 | $365,100 |
| 2018 | $4,071 +13.4% | $365,100 +11.3% |
| 2017 | $3,591 -1.8% | $327,900 |
| 2016 | $3,656 +2.7% | $327,900 +1.3% |
| 2015 | $3,561 +2.8% | $323,700 |
| 2014 | $3,464 +1% | $323,700 -1.6% |
| 2013 | $3,429 +4.7% | $328,800 |
| 2012 | $3,275 +3.4% | $328,800 -5.5% |
| 2010 | $3,168 +6.1% | $348,100 |
| 2009 | $2,987 +0.5% | $348,100 -3.2% |
| 2008 | $2,971 +11% | $359,700 +9.4% |
| 2006 | $2,676 | $328,700 |
Find assessor info on the county website
Monthly payment
Est. payment
Payment breakdown
Explore the cost of this home by adjusting the details. Changes won't be saved.Climate risks
Neighborhood: York Harbor
Nearby schools
GreatSchools rating
- 9/10York Middle SchoolGrades: 5-8Distance: 0.5 mi
- 8/10York High SchoolGrades: 9-12Distance: 2.3 mi
- NAVillage Elementary School-YorkGrades: PK-1Distance: 0.8 mi
- $758,2003 bd2 ba2k sqft24 Flint Rock Dr, York, ME 03909Off Market
- $681,6004 bd2 ba1.6k sqft18 Flint Rock Dr, Saco, ME 03909Off Market
- $11,947,700-- bd-- ba-- sqft18 Flint Rock Dr, Saco, ME 03909Off Market
- $694,4003 bd2 ba1.5k sqft28 Flint Rock Dr, York, ME 03909Off Market
- $723,3004 bd2 ba1.7k sqft30 Flint Rock Dr, York, ME 03909Off Market
- $664,9003 bd2 ba1.4k sqft6 Flint Rock Dr, York, ME 03909Off Market
- $747,8003 bd2 ba1.6k sqft36 Flint Rock Dr, York, ME 03909Off Market
- $923,7004 bd2 ba2.6k sqft21 Flint Rock Dr, York, ME 03909Off Market
A local agent can set up tours, give advice and negotiate with sellers.
Similar homes
- $995,0004 bd4 ba2.5k sqft5 Winterbrook Drive, York, ME 03909Active

 MLS ID #1670288, Keller Williams Coastal and Lakes & Mountains Realty. Maine Listings
 - $689,9003 bd2 ba2.4k sqft56 Plaisted Road, York, ME 03909Active
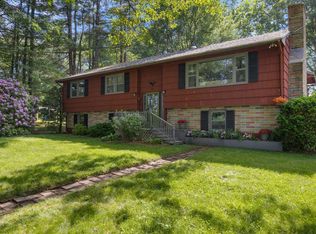 MLS ID #1659864, Keller Williams Coastal and Lakes & Mountains Realty. Maine Listings
 - $744,9003 bd2 ba1.7k sqft2 Grover Lane, York, ME 03909Active
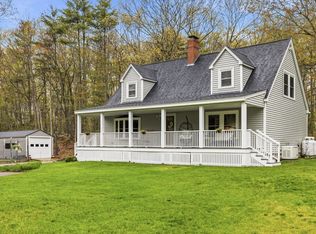 MLS ID #5089584, Valerie Ellmer, The Aland Realty Group. PrimeMLS
 - $925,0003 bd3 ba2.2k sqft3 Meadowlark Drive, York, ME 03909Active
 MLS ID #5095308, Anne Erwin Real Estate, Anne Erwin Sothebys International Rlty. PrimeMLS
 - $1,150,0005 bd4 ba2.6k sqft51 Flint Rock Drive, York, ME 03909ActiveMLS ID #1656844, Anchor Real Estate. Maine Listings
- $828,0003 bd2 ba1.7k sqft165 Championship Way #34, Wells, ME 04090ActiveMLS ID #1673216, Real Broker. Maine Listings
- $697,5003 bd2 ba1.3k sqft21 Fernald Avenue #B, York, ME 03909ActiveMLS ID #1659933, The Aland Realty Group. Maine Listings
- $599,0002 bd1 ba1.3k sqft16 New Town Road, York, ME 03909ActiveMLS ID #1670721, Anchor Real Estate. Maine Listings
- $650,0003 bd2 ba2k sqft18 Leathers Lane, Dover, NH 03820ActiveMLS ID #5101148, Heather Kretschmar. PrimeMLS
- $899,0003 bd3 ba3.4k sqft257 Rollingwood Road, Eliot, ME 03903ActiveMLS ID #1670589, The Aland Realty Group, LLC. Maine Listings
- $699,0003 bd3 ba2.1k sqft93 Finch Landing, Wells, ME 04090ActiveMLS ID #1673014, Coldwell Banker Realty. Maine Listings
- $625,0004 bd3 ba3.1k sqft16 Buttonwood Drive, Berwick, ME 03901ActiveMLS ID #1662148, Coldwell Banker Realty. Maine Listings
- $595,0003 bd3 ba1.5k sqftGreenbriar at Rivers Edge, Eliot, ME 03903ActiveMLS ID #5101528, Amanda Patterson, Samonas Realty, LLC. PrimeMLS
- $685,0003 bd2 ba1.6k sqft32 Raeder Drive, Stratham, NH 03885ActiveMLS ID #5101215, Joshua Frappier. PrimeMLS
- $839,9003 bd3 ba2.3k sqft50 Natanis Ridge Circle, Wells, ME 04090ActiveMLS ID #1671152, EXIT Oceanside Realty. Maine Listings
- $799,9003 bd3 ba3.6k sqft29 Spring Meadow Lane, Wells, ME 04090ActiveMLS ID #1668616, Anchor Real Estate. Maine Listings
- $739,0003 bd3 ba1.8k sqft18 Haines Brook Farm Lane, Greenland, NH 03840ActiveMLS ID #5101129, Donna Desrosiers. PrimeMLS
- $729,0003 bd2 ba2.3k sqft1084 Littlefield Road, Wells, ME 04090ActiveMLS ID #1670247, Maine Home Connection. Maine Listings
- $799,9003 bd3 ba2.3k sqft18 Piscataqua Road, Dover, NH 03820ActiveMLS ID #5081848, Susan Kenyon. PrimeMLS
- $825,0004 bd3 ba2.9k sqft3 Foxtail Ridge Road, Dover, NH 03820ActiveMLS ID #5091740, Peggy Carter. PrimeMLS
