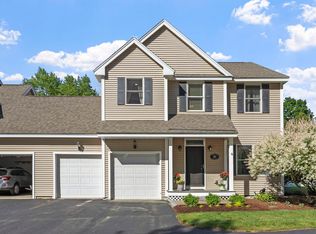
OPEN HOUSE - SAT 8/15 - 10:00 - 12:00 LOW FEES AND EASY MAINTENANCE - Tucked away from the main roads, on a quiet cul-de-sac road, this move-in ready home is surrounded by mature landscaping, scenic views, and a peaceful wooded setting, creating a true retreat just minutes from Portsmouth, Shopping, Rye beaches, Highways, and all amenities the Seacoast has to offer. As you approach the property, along a picturesque drive bordered by a classic stone wall and a row of trees that put on a spectacular fall display, you'll find a magical pocket neighborhood with a beautifully landscaped pastoral feel. A white spindle porch invites you inside, where natural light fills the open-concept main living area. Hardwood floors flow throughout the living and dining spaces and a cozy TV nook, with gas fireplace, adds warmth and functionality. The updated eat-in kitchen features extra-tall cherry cabinetry, granite countertops, pantry closet, and Stainless Steel appliances. The main level extends outdoors to a charming and private patio, surrounded by mature trees and natural landscaping. Whether hosting friends or enjoying a quiet morning coffee, you'll appreciate the serenity of this natural retreat. Upstairs, the spacious primary suite offers a private en-suite full bath, while two additional bedrooms and a bonus room provide flexibility for family, guests, den, or home office. Hunter Douglas ceiling fans and custom wood blinds, throughout, add comfort and style. The full basement offers abundant storage and the potential for additional finished space. Additional features include a two car attached garage, central air, natural gas heat, private patio and a side yard that feels more like your own private park. Pets are allowed. Call today to set up a private showing.
Active
Listed by: H&K REALTY • Donna Desrosiers
Price cut: $40K (8/7)
$699,000
18 Haines Brook Farm Lane, Greenland, NH 03840
3beds
1,803sqft
Condominium, Townhouse
Built in 2005
0.84 Acres Lot
$681,900 Zestimate®
$388/sqft
$-- HOA
What's special
Scenic viewsTwo car attached garagePrivate patioQuiet cul-de-sac roadSurrounded by mature landscapingUpdated eat-in kitchenPeaceful wooded setting
- 23 days |
- 1,215 |
- 61 |
Zillow last checked:
Listing updated:
Listed by:
Donna Desrosiers,
H&K REALTY 603-684-2609
Source: PrimeMLS,MLS#: 5101129
Facts & features
Interior
Bedrooms & bathrooms
- Bedrooms: 3
- Bathrooms: 3
- Full bathrooms: 2
- 1/2 bathrooms: 1
Heating
- Natural Gas, Hot Air, Gas Fireplace
Cooling
- Central Air
Appliances
- Included: Dishwasher, Dryer, Microwave, Gas Range, Refrigerator, Washer, Natural Gas Water Heater
Features
- Ceiling Fan(s)
- Flooring: Carpet, Wood
- Windows: Drapes
- Basement: Concrete Floor,Full,Storage Space,Interior Access,Exterior Entry,Interior Entry
- Has fireplace: Yes
- Fireplace features: Gas
Interior area
- Total structure area: 2,661
- Total interior livable area: 1,803 sqft
- Finished area above ground: 1,803
- Finished area below ground: 0
Property
Parking
- Total spaces: 2
- Parking features: Paved, Garage, Parking Spaces 2
- Garage spaces: 2
Features
- Levels: Two
- Stories: 2
- Patio & porch: Patio
Lot
- Size: 0.84 Acres
- Features: Condo Development, Country Setting, Landscaped
Details
- Parcel number: GRNLMUB2L15C
- Zoning description: RES
Construction
Type & style
- Home type: Townhouse
- Property subtype: Condominium, Townhouse
Materials
- Vinyl Siding
- Foundation: Concrete
- Roof: Shingle
Condition
- New construction: No
- Year built: 2005
Utilities & green energy
- Electric: 200+ Amp Service
- Sewer: Private Sewer, Septic Tank
- Utilities for property: Cable Available
Community & HOA
HOA
- Amenities included: Master Insurance, Common Acreage
- Additional fee info: Fee: $125
Location
- Region: Greenland
Financial & listing details
- Price per square foot: $388/sqft
- Tax assessed value: $539,900
- Annual tax amount: $7,213
- Date on market: 7/22/2026
- Road surface type: Paved
Estimated market value
$681,900
$648,000 - $716,000
$3,653/mo
Price history
| Date | Event | Price |
|---|---|---|
| 8/7/2026 | Price change | $699,000-5.4%$388/sqft |
Source:  PrimeMLS #5102917 Report a problem PrimeMLS #5102917 Report a problem | ||
| 7/22/2026 | Listed for sale | $739,000+111.1%$410/sqft |
Source: PrimeMLS #5101129 Report a problem | ||
| 4/24/2007 | Sold | $350,000$194/sqft |
Source: Agent Provided Report a problem | ||
Public tax history
| Year | Property taxes | Tax assessment |
|---|---|---|
| 2024 | $7,013 +5.9% | $539,900 |
| 2023 | $6,625 +0.9% | $539,900 +48.8% |
| 2022 | $6,563 +9.1% | $362,800 |
| 2020 | $6,015 +1.1% | $362,800 |
| 2019 | $5,950 +3.9% | $362,800 |
| 2018 | $5,729 +12.4% | $362,800 +18.4% |
| 2017 | $5,098 +0.2% | $306,400 +0.3% |
| 2016 | $5,087 -1.5% | $305,500 |
| 2015 | $5,166 +6.2% | $305,500 |
| 2014 | $4,864 +2.7% | $305,500 |
| 2013 | $4,735 | $305,500 |
Find assessor info on the county website
Monthly payment
Est. payment
Payment breakdown
Explore the cost of this home by adjusting the details. Changes won't be saved.Climate risks
Neighborhood: 03840
Nearby schools
GreatSchools rating
- 8/10Greenland Central SchoolGrades: K-8Distance: 0.6 mi
Schools provided by the listing agent
- Elementary: Greenland Central School
- Middle: Greenland Central School
- High: Portsmouth High School
Source: PrimeMLS. This data may not be complete. We recommend contacting the local school district to confirm school assignments for this home.
- $739,0003 bd3 ba2.3k sqft20 Haines Brook Farm Ln #1-15, Greenland, NH 03840For Sale
- $534,4002 bd2 ba1.3k sqft6 Witham Farm Rd, Greenland, NH 03840Off Market
- $825,7003 bd2 ba2.4k sqft8-10 Witham Farm Rd, Greenland, NH 03840Off Market
- $--1 bd1 ba800 sqft10 Witham Farm Rd, Greenland, NH 03840Off Market
- $648,8003 bd3 ba2k sqft7 Witham Farm Rd, Greenland, NH 03840Off Market
- $545,0002 bd1 ba1.5k sqft223 Post Rd, Greenland, NH 03840For Sale
- $640,6003 bd2 ba1.7k sqft8 Haines Brook Farm Ln, Greenland, NH 03840Off Market
- $655,1003 bd3 ba1.9k sqft6 Haines Brook Farm Ln, Greenland, NH 03840Off Market
A local agent can set up tours, give advice and negotiate with sellers.
A local lender can help you make sure your offer is ready when you are.
Similar homes
- $525,0002 bd2 ba1.2k sqft20 Robin Lane, Greenland, NH 03840Active
 MLS ID #5102567, Joe Leddy. PrimeMLS
 - $689,9003 bd3 ba2k sqft96 Highland Ridge Road, Barrington, NH 03825Active
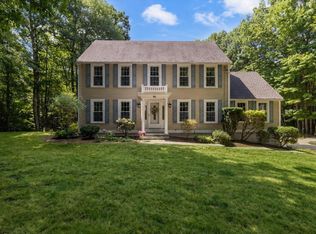 MLS ID #5104341, Karen E LeMire. PrimeMLS
 - $699,0003 bd3 ba2k sqft131 1/2 Littleworth Road, Dover, NH 03820Active
 MLS ID #5103484, Jon McCormack. PrimeMLS
 - $668,0003 bd3 ba2.3k sqftLittlehale Condo, Durham, NH 03824Active
 MLS ID #5104053, Madiha Farag. PrimeMLS
 - $734,9004 bd3 ba1.6k sqft2007 Lafayette Road, Portsmouth, NH 03801ActiveMLS ID #5097131, Lexi Leddy. PrimeMLS
- $684,0003 bd2 ba2.3k sqft2 Creek Crossing, Kittery, ME 03904Active
 MLS ID #1674366, Keller Williams Coastal and Lakes & Mountains Realty. Maine Listings
 - $799,0004 bd2 ba2.1k sqft45 Mariette Drive, Portsmouth, NH 03801ActiveMLS ID #5094640, Peggy Naughton. PrimeMLS
- $675,0003 bd3 ba2.6k sqft86 Court Street, Dover, NH 03820ActiveMLS ID #5103739, Porchlight Home Group. PrimeMLS
- $514,6782 bd2 ba1.3k sqft1000 Greenland Road, Portsmouth, NH 03801ActiveMLS ID #5105026, Jordan V Grillo. PrimeMLS
- $750,0003 bd2 ba1.9k sqft165 Scituate Road, York, ME 03909ActiveMLS ID #1675108, Keller Williams Coastal and Lakes & Mountains Realty. Maine Listings
- $625,0003 bd3 ba2k sqftWindsor Crossing, Exeter, NH 03833ActiveMLS ID #5096437, Nicole Batakis. PrimeMLS
- $739,0003 bd2 ba2.5k sqft243 Winnacunnet Road, Hampton, NH 03842ActiveMLS ID #5085546, Rose Hall. PrimeMLS
- $649,0003 bd2 ba2.1k sqftSTONINGTON DRIVE TOWNHOME, Dover, NH 03820ActiveMLS ID #5102929, Janna Syrene. PrimeMLS
- $795,0003 bd3 ba2k sqft14 Viola Circle, Seabrook, NH 03874ActiveMLS ID #5101736, Greg W Colby. PrimeMLS
- $799,9003 bd3 ba2.5k sqftSewall Farms, Stratham, NH 03885ActiveMLS ID #5103448, Mary Elliott. PrimeMLS
- $795,0003 bd3 ba2k sqft41 Viola Circle, Seabrook, NH 03847ActiveMLS ID #5101867, Paula Tuttle. PrimeMLS
- $750,0003 bd3 ba1.6k sqft20 Beaumont Drive, Dover, NH 03820ActiveMLS ID #5102161, Tom Gorski. PrimeMLS
- $730,0002 bd2 ba2k sqft59 Stratham Green Road, Stratham, NH 03885ActiveMLS ID #5098072, Susan Kenyon. PrimeMLS
- $689,0003 bd2 ba1.3k sqft21 Fernald Avenue #B, York, ME 03909ActiveMLS ID #1659933, The Aland Realty Group. Maine Listings
- $799,0003 bd3 ba2.3k sqft15 Harding Road, Portsmouth, NH 03801ActiveMLS ID #5094899, Barbara Dunkle. PrimeMLS
