131 ½ Littleworth Rd is the one you’ve been waiting for! As soon as you walk in, you’ll notice the interior of this move in ready home has been freshly painted from top to bottom giving it a crisp, clean and updated feel. You’ll enter through the large family/living/mud room with vaulted ceilings and lots of natural light. As you move into the spacious kitchen you’ll see Cambria countertops, stainless appliances, tile floors and plenty of cabinet space. Off the kitchen is a formal dining room and a half bath which then leads to a large living room with rustic wooden beams, hardwood floors and a woodstove hookup. Just off the adjoining 3 season sunroom you’ll find a deck overlooking a rural setting and beautiful 2 acre lot dotted with mature pear, plum, cherry and apple trees. Plenty of room for kids to play, for pets to roam or for entertaining guests. There’s even a large chicken coop ready to help you start your suburban farm life! Upstairs there are 2 large bedrooms with their own full bath as well as a primary suite with huge walk-in closet and its own en-suite bathroom. The basement offers a partially finished space, storage and even a canning/cold storage room. A 5 year old geothermal heating system offers you energy efficient heating, hot water and central AC to keep you comfy year round. A 2 car garage, 200 amp electric, durable cement board siding & central vac are functional & convenient features for every day living. All of this just minutes from downtown Dover’s restaurants, parks, museums and shops. Close to the high school and route 16 and short drive to Barrington, Durham and Portsmouth, this location is really hard to beat!
Active
Listed by: Duston Leddy Real Estate • Jon McCormack
Price cut: $20K (9/19)
$659,000
131 1/2 Littleworth Road, Dover, NH 03820
3beds
2,080sqft
Single Family Residence
Built in 1981
1.99 Acres Lot
$679,500 Zestimate®
$317/sqft
$-- HOA
What's special
Large chicken coopFormal dining roomHardwood floorsLots of natural lightCentral vacStainless appliancesPlenty of cabinet space
- 46 days
- 1,785
- 82
Zillow last checked:
Listing updated:
Listed by:
Jon McCormack,
Duston Leddy Real Estate Cell:603-661-7830
Source: PrimeMLS,MLS#: 5103484
Facts & features
Interior
Bedrooms & bathrooms
- Bedrooms: 3
- Bathrooms: 3
- Full bathrooms: 2
- 1/2 bathrooms: 1
Heating
- Forced Air, Geothermal
Cooling
- Central Air
Appliances
- Included: Dryer, Microwave, Electric Range, Refrigerator, Washer
- Laundry: In Basement
Features
- Dining Area, Walk-In Closet(s)
- Basement: Bulkhead,Full,Interior Stairs,Unfinished,Interior Entry
- Fireplace features: Wood Stove Hook-up
Interior area
- Total structure area: 2,998
- Total interior livable area: 2,080 sqft
- Finished area above ground: 2,080
- Finished area below ground: 0
Property
Parking
- Total spaces: 2
- Parking features: Paved, Driveway, Garage, Off Street
- Garage spaces: 2
- Has uncovered spaces: Yes
Accessibility
- Accessibility features: 1st Floor 1/2 Bathroom, Hard Surface Flooring, Paved Parking
Features
- Levels: Two
- Stories: 2
- Patio & porch: Patio, Porch, Screened Porch
- Exterior features: Deck, Poultry Coop
Lot
- Size: 1.99 Acres
- Features: Landscaped, Level
Details
- Parcel number: DOVRMF0021BCL
- Zoning description: R-40
- Special conditions: Standard
Construction
Type & style
- Home type: SingleFamily
- Architectural style: Gambrel
- Property subtype: Single Family Residence
Materials
- Wood Frame
- Foundation: Poured Concrete
- Roof: Asphalt Shingle
Condition
- New construction: No
- Year built: 1981
Utilities & green energy
- Electric: Circuit Breakers
- Sewer: 1500+ Gallon, Leach Field, Septic Tank
- Utilities for property: Other
Community & HOA
Location
- Region: Dover
Financial & listing details
- Price per square foot: $317/sqft
- Tax assessed value: $577,200
- Annual tax amount: $11,359
- Date on market: 8/5/2026
Estimated market value
$679,500
$646,000 - $713,000
$3,795/mo
Price history
| Date | Event | Price |
|---|---|---|
| 9/19/2026 | Price change | $659,000-2.9%$317/sqft |
Source:  PrimeMLS #5103484 Report a problem PrimeMLS #5103484 Report a problem | ||
| 9/2/2026 | Price change | $679,000-2.9%$326/sqft |
Source: PrimeMLS #5103484 Report a problem | ||
| 8/5/2026 | Listed for sale | $699,000$336/sqft |
Source: PrimeMLS #5103484 Report a problem | ||
Public tax history
| Year | Property taxes | Tax assessment |
|---|---|---|
| 2024 | $10,488 +11.8% | $577,200 +15.1% |
| 2023 | $9,378 -4.2% | $501,500 +1.6% |
| 2022 | $9,793 +6.4% | $493,600 +16.4% |
| 2021 | $9,201 -2.2% | $424,000 +12% |
| 2020 | $9,408 +3.9% | $378,600 +5.4% |
| 2019 | $9,051 +6.6% | $359,300 +5.5% |
| 2018 | $8,490 +4.3% | $340,700 +8.3% |
| 2017 | $8,139 +8.1% | $314,600 +9.9% |
| 2016 | $7,527 +5.9% | $286,300 +7.2% |
| 2015 | $7,105 +10.1% | $267,000 +3.9% |
| 2011 | $6,456 +1.4% | $257,000 -4.2% |
| 2010 | $6,370 +4.1% | $268,200 -7.5% |
| 2008 | $6,119 | $290,000 |
Find assessor info on the county website
Monthly payment
Est. payment
Payment breakdown
Explore the cost of this home by adjusting the details. Changes won't be saved.Climate risks
Neighborhood: 03820
Nearby schools
Schools provided by the listing agent
- Middle: Dover Middle School
- High: Dover High School
- District: Dover School District SAU #11
Source: PrimeMLS. This data may not be complete. We recommend contacting the local school district to confirm school assignments for this home.
Similar homes
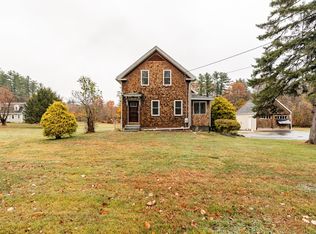
- $699,9003 bd4 ba2.3k sqft206 County Farm Cross Road, Dover, NH 03820Active
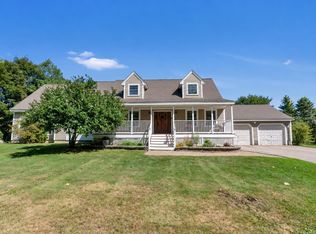 MLS ID #5109356, Jennifer Lace. PrimeMLS
 - $799,0003 bd3 ba2.7k sqft177 Columbus Ave, Dover, NH 03820For Sale
 MLS ID #73577329, Tami Mallett, Cameron Prestige - Amesbury. MLS PIN
 - $678,0003 bd3 ba2.5k sqft47 Deer Ridge Drive, Barrington, NH 03825Active
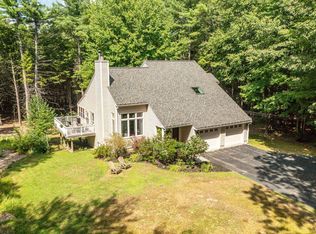 MLS ID #5106028, Jennifer Laverdiere. PrimeMLS
 - $825,0004 bd3 ba2.9k sqft3 Foxtail Ridge Road, Dover, NH 03820Active
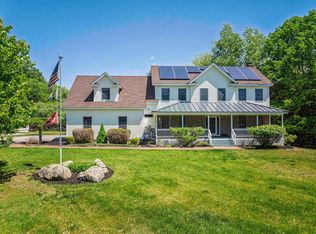 MLS ID #5091740, Peggy Carter. PrimeMLS
 - $679,0004 bd2 ba2.3k sqft859 Goodwin Road, Eliot, ME 03903Active
 MLS ID #1680477, Century 21 North East. Maine Listings
 - $599,0004 bd3 ba3.1k sqft16 Buttonwood Drive, Berwick, ME 03901ActiveMLS ID #1662148, Coldwell Banker Realty. Maine Listings
- $689,0003 bd2 ba2.1k sqft863 Littlefield Road, Wells, ME 04090ActiveMLS ID #1680051, Portside Real Estate Group. Maine Listings
