Built in 2019, this well-maintained two-family property offers the perfect blend of modern construction, flexibility, and income potential. Featuring two spacious units, the property includes a three-bedroom, three-bathroom unit and a separate two-bedroom, two-bathroom unit. Whether you're looking to expand your investment portfolio, offset your mortgage by owner-occupying, or accommodate multi-generational living, this property offers incredible versatility. Enjoy the benefits of newer construction while taking advantage of all that Dover has to offer, with convenient access to local amenities, shopping, dining, and commuter routes. A fantastic opportunity for investors and owner-occupants alike!
Active
Listed by: New Space Real Estate, LLC • Krista Lombardi • 603-242-1498
$825,000
55 Prospect Street, Dover, NH 03820
5beds
2,600sqft
Multi Family
Built in 2019
-- sqft lot
$809,700 Zestimate®
$317/sqft
$-- HOA
What's special
Three-bedroom three-bathroom unitTwo-bedroom two-bathroom unit
- 14 days
- 1,081
- 67
Zillow last checked:
Listing updated:
Listed by:
Krista Lombardi,
New Space Real Estate, LLC 603-242-1498
Source: PrimeMLS,MLS#: 5117028
Facts & features
Interior
Bedrooms & bathrooms
- Bedrooms: 5
- Bathrooms: 5
- Full bathrooms: 2
Heating
- Natural Gas, Forced Air
Cooling
- Central Air
Appliances
- Included: Electric Water Heater
Features
- Flooring: Carpet, Tile, Wood
- Has basement: No
Interior area
- Total structure area: 2,600
- Total interior livable area: 2,600 sqft
- Finished area above ground: 2,600
- Finished area below ground: 0
Property
Parking
- Parking features: Paved
Features
- Levels: Two
- Patio & porch: Patio
- Exterior features: Deck, Shed, Storage
- Frontage length: Road frontage: 100
Lot
- Size: 1.03 Acres
- Features: Landscaped, Level
Details
- Parcel number: DOVRM10002BBL
- Zoning description: R-12
- Special conditions: Standard
Construction
Type & style
- Home type: MultiFamily
- Property subtype: Multi Family
Materials
- Vinyl Siding
- Foundation: Concrete Slab
- Roof: Asphalt Shingle
Condition
- New construction: No
- Year built: 2019
Utilities & green energy
- Electric: 200+ Amp Service, Circuit Breakers
- Sewer: Public Sewer
- Water: Public
- Utilities for property: Other
Community & HOA
Location
- Region: Dover
Financial & listing details
- Price per square foot: $317/sqft
- Tax assessed value: $784,100
- Annual tax amount: $15,431
- Date on market: 11/5/2026
- Cumulative days on market: 15 days
- Listing agreement: Exclusive Right
Estimated market value
$809,700
$769,000 - $850,000
$2,948/mo
Price history
| Date | Event | Price |
|---|---|---|
| 11/5/2026 | Listed for sale | $825,000+725%$317/sqft |
Source:  PrimeMLS #5117028 Report a problem | ||
| 9/18/2018 | Listing removed | $100,000$38/sqft |
Source: Remax On The Move #4706056 Report a problem | ||
| 8/9/2018 | Price change | $100,000-13%$38/sqft |
Source: RE/MAX ON THE MOVE #4706056 Report a problem | ||
| 7/11/2018 | Listed for sale | $115,000+113%$44/sqft |
Source: Remax On The Move #4706056 Report a problem | ||
| 12/2/2002 | Sold | $54,000$21/sqft |
Source: Public Record Report a problem | ||
Public tax history
| Year | Property taxes | Tax assessment |
|---|---|---|
| 2024 | $14,247 +18.6% | $784,100 +22.1% |
| 2023 | $12,013 +3.3% | $642,400 +9.6% |
| 2022 | $11,624 +3.7% | $585,900 +13.4% |
| 2021 | $11,208 -4.9% | $516,500 +8.9% |
| 2020 | $11,784 +329.6% | $474,200 +335.4% |
| 2019 | $2,743 +17% | $108,900 +15.7% |
| 2018 | $2,345 +20.4% | $94,100 +25% |
| 2017 | $1,948 -3.4% | $75,300 -1.8% |
| 2016 | $2,016 +11.9% | $76,700 +13.3% |
| 2015 | $1,801 -1.6% | $67,700 -7.1% |
| 2011 | $1,831 -17% | $72,900 -21.5% |
| 2010 | $2,206 +6.9% | $92,900 -5% |
| 2008 | $2,064 | $97,800 |
Find assessor info on the county website
Monthly payment
Est. payment
Payment breakdown
Explore the cost of this home by adjusting the details. Changes won't be saved.Climate risks
Neighborhood: 03820
Nearby schools
Schools provided by the listing agent
- Elementary: Woodman Park Elementary School
- Middle: Dover Middle School
- High: Dover High School
- District: Dover School District SAU #11
Source: PrimeMLS. This data may not be complete. We recommend contacting the local school district to confirm school assignments for this home.
Similar homes
- $799,0003 bd3 ba2.7k sqft177 Columbus Ave, Dover, NH 03820For Sale
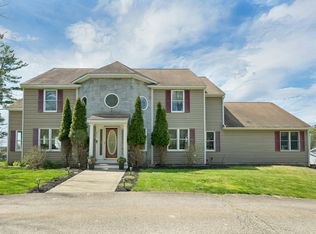 MLS ID #73577329, Tami Mallett, Cameron Prestige - Amesbury. MLS PIN
- $910,0004 bd4 ba3.2k sqft43 Picard Lane, Dover, NH 03820Active
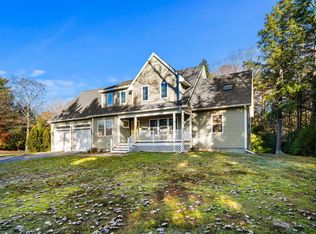 MLS ID #5117046, Wendy McHugh. PrimeMLS
- $749,0006 bd4 ba3.5k sqft120 Durham Road, Dover, NH 03820Active
 MLS ID #5095678, Trish Mahoney. PrimeMLS
- $519,0003 bd3 ba1.5k sqft55 Prospect Street #B, Dover, NH 03820Active
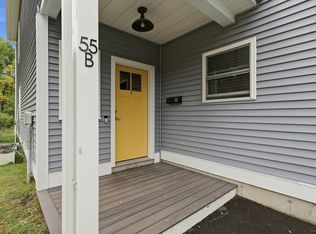 MLS ID #5112422, Krista Lombardi. PrimeMLS
- $849,0004 bd3 ba2.6k sqft27 Sugar Hill Drive, Eliot, ME 03903Active
 MLS ID #1681451, Anchor Real Estate. Maine Listings
- $949,0002 bd3 ba1.9k sqft41 Heritage Drive, Berwick, ME 03901ActiveMLS ID #1688104, Anchor Real Estate. Maine Listings
- $849,0004 bd3 ba2.5k sqft39 Crediford Road, Wells, ME 04090ActiveMLS ID #1671194, Real Estate 2000 ME/NH. Maine Listings
- $899,9004 bd3 ba2.4k sqft3 Sitko Lane, Berwick, ME 03901ActiveMLS ID #1674792, Keller Williams Coastal and Lakes & Mountains Realty. Maine Listings
- $749,0004 bd3 ba2.5k sqft34 Scituate Road, York, ME 03909ActiveMLS ID #1680794, Anchor Real Estate. Maine Listings
- $699,0003 bd3 ba2k sqft33 Log N Rock Road, Eliot, ME 03903ActiveMLS ID #1683627, Parmley Properties. Maine Listings
