Welcome to this stunning 2017 contemporary Cape, where style, comfort, and luxury come together! Offering approximately 3,200 finished square feet, this beautifully appointed home features 4+ bedrooms, 2.5 bathrooms, and high end finishes throughout. Enjoy the warmth of hardwood flooring, the comfort of central A/C, and thoughtfully designed living spaces perfect for both everyday living and entertaining. The home offers exceptional amenities, including a dedicated home gym, private movie theater room with 7.1 surround native 4k, and a heated gunite saltwater pool with sun shelf, creating the ultimate at home retreat. Situated on a beautifully maintained .49-acre lot, the property features a privacy fence surrounding the yard, a 2-car garage, and a level 2EV car charger for added convenience. Looking for even more space? Additional unfinished area provides excellent potential for future expansion to suit your needs. Tucked away in a private neighborhood yet conveniently located just minutes from major highway access, this home offers the perfect balance of privacy, luxury, and accessibility. A truly special property with so much to offer, so don't miss the opportunity to make it yours! Showings start immediately, and join us for an open house Sun 11/15 from 11:00-1:00
Active
Listed by: Alex & Associates Realty • Carrie Alex • 603-403-1606
$1,199,000
148 Emerald Lane, Dover, NH 03820
4beds
3,203sqft
Single Family Residence
Built in 2017
0.49 Acres Lot
$-- Zestimate®
$374/sqft
$-- HOA
What's special
High end finishes throughoutHardwood flooringThoughtfully designed living spacesDedicated home gym
- 2 days
- 602
- 40
Zillow last checked:
Listing updated:
Listed by:
Carrie Alex,
Alex & Associates Realty 603-403-1606
Source: PrimeMLS,MLS#: 5117301
Facts & features
Interior
Bedrooms & bathrooms
- Bedrooms: 4
- Bathrooms: 3
- Full bathrooms: 2
- 1/2 bathrooms: 1
Heating
- Forced Air
Cooling
- Central Air
Appliances
- Included: Dishwasher, Dryer, Microwave, Electric Range, Refrigerator, Washer
Features
- Flooring: Carpet, Combination, Hardwood
- Windows: Blinds
- Basement: Concrete,Finished,Full,Walk-Out Access
Interior area
- Total structure area: 3,651
- Total interior livable area: 3,203 sqft
- Finished area above ground: 2,203
- Finished area below ground: 1,000
Property
Parking
- Total spaces: 2
- Parking features: Paved
- Garage spaces: 2
Accessibility
- Accessibility features: 1st Floor Bedroom, 1st Floor Full Bathroom, 1st Floor Laundry
Features
- Levels: Two
- Stories: 2
- Has private pool: Yes
- Pool features: In Ground
- Fencing: Full
Lot
- Size: 0.49 Acres
- Features: Landscaped, Level, Neighborhood
Details
- Additional structures: Outbuilding
- Parcel number: DOVRMF0015BL42000
- Zoning description: R-40
- Special conditions: Standard
Construction
Type & style
- Home type: SingleFamily
- Architectural style: Cape,Contemporary
- Property subtype: Single Family Residence
Materials
- Wood Frame
- Foundation: Concrete
- Roof: Architectural Shingle
Condition
- New construction: No
- Year built: 2017
Utilities & green energy
- Electric: Circuit Breakers
- Sewer: Public Sewer
- Utilities for property: Cable Available, Underground Gas
Community & HOA
Location
- Region: Dover
Financial & listing details
- Price per square foot: $374/sqft
- Tax assessed value: $798,100
- Annual tax amount: $15,707
- Date on market: 11/9/2026
- Cumulative days on market: 3 days
- Listing agreement: Exclusive Right
Estimated market value
Not available
Estimated sales range
Not available
Not available
Price history
| Date | Event | Price |
|---|---|---|
| 11/10/2026 | Listed for sale | $1,199,000+160.7%$374/sqft |
Source:  PrimeMLS #5117301 Report a problem | ||
| 11/21/2017 | Sold | $460,000$144/sqft |
Source: Public Record Report a problem | ||
Public tax history
| Year | Property taxes | Tax assessment |
|---|---|---|
| 2024 | $14,501 +4.3% | $798,100 +7.3% |
| 2023 | $13,905 +2.5% | $743,600 +8.8% |
| 2022 | $13,565 +5.6% | $683,700 +15.5% |
| 2021 | $12,840 +0.2% | $591,700 +14.8% |
| 2020 | $12,813 +2.7% | $515,600 +4.1% |
| 2019 | $12,472 +7.3% | $495,100 +6.1% |
| 2018 | $11,628 +346.7% | $466,600 +363.8% |
| 2017 | $2,603 +266.6% | $100,600 +272.6% |
| 2016 | $710 | $27,000 |
Find assessor info on the county website
Monthly payment
Est. payment
Payment breakdown
Explore the cost of this home by adjusting the details. Changes won't be saved.Climate risks
Neighborhood: 03820
Similar homes
- $1,200,0004 bd3 ba3.1k sqft26 Singh Drive, Dover, NH 03820Active
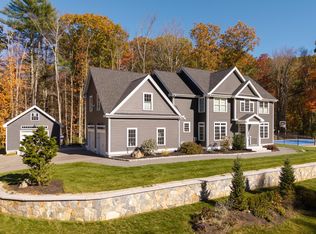 MLS ID #5117154, Joe Leddy. PrimeMLS
- $910,0004 bd4 ba3.2k sqft43 Picard Lane, Dover, NH 03820Active
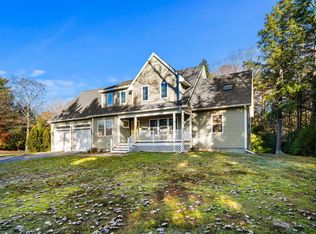 MLS ID #5117046, Wendy McHugh. PrimeMLS
- $1,248,0004 bd4 ba3k sqft19 Cherry Lane, Madbury, NH 03823Active
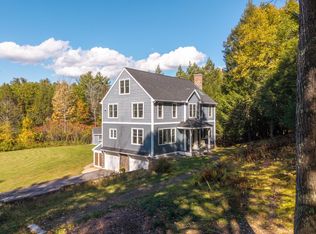 MLS ID #5116606, Collin Francoeur. PrimeMLS
- $1,195,0004 bd4 ba1.9k sqft12 Roberts Road, Dover, NH 03820Active
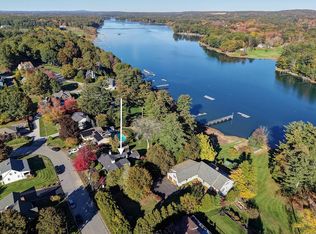 MLS ID #5114622, Tony Jalbert. PrimeMLS
- $874,0004 bd3 ba2.3k sqft190 Fore Road, Eliot, ME 03903Active
 MLS ID #1687521, Parmley Properties. Maine Listings
