Move right in and start enjoying life at 2 Melody Terrace! This immaculate, beautifully maintained home sits on a desirable corner lot in Wyndbrook at Dover and offers the perfect mix of comfort, style, and spaces made for a lifestyle that feels easy and inviting. The bright eat in kitchen features newer stainless steel appliances and opens directly to the deck, ideal for morning coffee, summer barbecues, casual dinners, or gathering with friends. The charming formal dining room is ready for holidays and special occasions, while the spacious living room with gas fireplace invites cozy evenings, movie nights, and easy conversation. Upstairs, the primary suite is a relaxing retreat with an updated bath featuring a tiled shower, modern double sink vanity, and tile flooring. Two additional bedrooms offer comfortable space for family, guests, a home office, or hobbies, along with a second updated full bath. The fully finished lower level brings even more possibilities, with a bar area, office space, and full bath with tiled shower. Create a game room, media space, guest retreat, home gym, or your own favorite place to unwind. A convenient first floor laundry and half bath add everyday ease. Central air keeps summer days comfortable, while the irrigation system helps keep the grounds looking their best. The lifestyle continues beyond the front door! Dover’s vibrant downtown is just minutes away with restaurants, coffee shops, pubs, parks, local businesses, and year round activities. Enjoy an easy day trip on the Amtrak Downeaster, convenient C&J Bus Lines service, an afternoon at the Seacoast beaches, or dinner and shopping in Portsmouth. Wentworth Douglass Hospital is also nearby. Whether you’re entertaining friends, relaxing by the fire, enjoying dinner on the deck, or heading downtown for a night out, 2 Melody Terrace makes everyday living easy, comfortable, and fun.
Active
Listed by: BHHS Verani Seacoast • Pauline R Rock • 603-431-8977
$715,000
2 Melody Terrace, Dover, NH 03820
3beds
2,531sqft
Single Family Residence
Built in 2010
5,663 Square Feet Lot
$702,500 Zestimate®
$282/sqft
$-- HOA
What's special
Charming formal dining roomDesirable corner lotBright eat in kitchenNewer stainless steel appliances
- 2 days
- 630
- 40
Zillow last checked:
Listing updated:
Listed by:
Pauline R Rock,
BHHS Verani Seacoast Phone:207-852-0778
Source: PrimeMLS,MLS#: 5114334
Facts & features
Interior
Bedrooms & bathrooms
- Bedrooms: 3
- Bathrooms: 4
- Full bathrooms: 3
- 1/2 bathrooms: 1
Heating
- Propane, Direct Vent, Electric, Forced Air, Boiler, Gas Fireplace
Cooling
- Central Air
Appliances
- Included: Dishwasher, Disposal, Dryer, Microwave, Mini Fridge, Gas Range, Refrigerator, Washer, Instant Hot Water, Wine Cooler
- Laundry: Laundry Hook-ups, 1st Floor Laundry
Features
- Bar, Kitchen Island, Primary BR w/ BA, Natural Light, Walk-In Closet(s)
- Flooring: Carpet, Hardwood, Tile, Vinyl Plank
- Windows: Blinds
- Basement: Bulkhead,Concrete,Daylight,Finished,Full,Insulated,Interior Stairs,Walkout,Interior Access,Exterior Entry,Basement Stairs,Interior Entry
- Attic: Attic with Hatch/Scuttle
- Number of fireplaces: 1
- Fireplace features: Gas, 1 Fireplace
Interior area
- Total structure area: 2,652
- Total interior livable area: 2,531 sqft
- Finished area above ground: 1,768
- Finished area below ground: 763
Property
Parking
- Total spaces: 2
- Parking features: Paved, Direct Entry, Finished, Driveway, Garage, On Site, Parking Spaces 1 - 10, Attached
- Garage spaces: 2
- Has uncovered spaces: Yes
Accessibility
- Accessibility features: 1st Floor 1/2 Bathroom, Paved Parking, 1st Floor Laundry
Features
- Levels: Two
- Stories: 2
- Patio & porch: Patio, Porch
- Exterior features: Deck
Lot
- Size: 5,663 Square Feet
- Features: Corner Lot, Deed Restricted, Landscaped, Open Lot, Street Lights, Subdivided, Near Country Club, Near Golf Course, Near Shopping, Neighborhood, Near Public Transit, Near Hospital, Near School(s)
Details
- Parcel number: DOVRMG0024BJL114
- Zoning description: R-20
- Special conditions: Standard
Construction
Type & style
- Home type: SingleFamily
- Architectural style: Colonial,Craftsman
- Property subtype: Single Family Residence
Materials
- Wood Frame, Vinyl Siding
- Foundation: Poured Concrete
- Roof: Asphalt Shingle
Condition
- New construction: No
- Year built: 2010
Utilities & green energy
- Electric: 200+ Amp Service, Circuit Breakers
- Sewer: Public Sewer
- Utilities for property: Cable, Underground Utilities
Community & HOA
Community
- Security: Carbon Monoxide Detector(s), HW/Batt Smoke Detector
- Subdivision: Wyndbrook at Dover
HOA
- Has HOA: Yes
- Amenities included: Master Insurance, Common Acreage
- Services included: HOA Fee
- Additional fee info: Fee: $1837
Location
- Region: Dover
Financial & listing details
- Price per square foot: $282/sqft
- Tax assessed value: $612,900
- Annual tax amount: $12,061
- Date on market: 10/15/2026
Estimated market value
$702,500
$667,000 - $738,000
$3,462/mo
Price history
| Date | Event | Price |
|---|---|---|
| 10/15/2026 | Listed for sale | $715,000+173%$282/sqft |
Source:  PrimeMLS #5114334 Report a problem PrimeMLS #5114334 Report a problem | ||
| 1/6/2011 | Sold | $261,900$103/sqft |
Source: Public Record Report a problem | ||
Public tax history
| Year | Property taxes | Tax assessment |
|---|---|---|
| 2024 | $11,136 +10% | $612,900 +13.2% |
| 2023 | $10,124 +5.2% | $541,400 +11.6% |
| 2022 | $9,628 +2.5% | $485,300 +12.2% |
| 2021 | $9,390 +1.2% | $432,700 +15.9% |
| 2020 | $9,279 +2.3% | $373,400 +3.7% |
| 2019 | $9,071 +2.8% | $360,100 +1.7% |
| 2018 | $8,827 +0.7% | $354,200 +4.6% |
| 2017 | $8,762 +5% | $338,700 +6.7% |
| 2016 | $8,347 +2% | $317,500 +3.2% |
| 2015 | $8,185 +28.2% | $307,600 +21.1% |
| 2011 | $6,383 +6763.4% | $254,100 +6415.4% |
| 2010 | $93 +6.9% | $3,900 -4.9% |
| 2008 | $87 | $4,100 |
Find assessor info on the county website
Monthly payment
Est. payment
Payment breakdown
Explore the cost of this home by adjusting the details. Changes won't be saved.Climate risks
Neighborhood: 03820
Nearby schools
Schools provided by the listing agent
- Elementary: Woodman Park Elementary School
- Middle: Dover Middle School
- High: Dover High School
- District: Dover School District SAU #11
Source: PrimeMLS. This data may not be complete. We recommend contacting the local school district to confirm school assignments for this home.
Similar homes
- $749,9994 bd3 ba2.9k sqft3 Foxtail Ridge, Dover, NH 03820Active
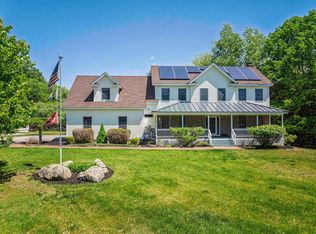 MLS ID #5114195, Peggy Carter. PrimeMLS
 - $749,9003 bd3 ba1.8k sqft41 Taylor Road, Dover, NH 03820Active
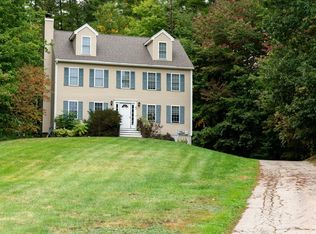 MLS ID #5112069, Joseph Marasca. PrimeMLS
 - $679,9005 bd3 ba2.6k sqft29-31 Silver Street, Dover, NH 03820Active
 MLS ID #5114493, Paula Igoe. PrimeMLS
 - $715,0003 bd3 ba2k sqft4 Winding Brook Drive, Dover, NH 03820Active
 MLS ID #5113212, Hunter Letendre. PrimeMLS
