WELCOME HOME to Washington Highlands, a centrally located community of beautiful homes in the heart of Dover. This 2+ bedroom home is just a short stroll on the sidewalks to downtown and easy on and off the highway, making it the perfect place to call home. Step inside to a bright, open-concept floor plan with gleaming hardwood floors throughout, soaring ceilings, and sun-drenched rooms. Relax in one of two living rooms, including one with a beautiful gas fireplace just off the spacious modern kitchen, which features custom maple cabinetry, a center island, and stainless steel appliances. Off the kitchen you’ll also find a first-floor laundry room/pantry, oversized storage and half bath. Upstairs are three generously sized rooms and a large full bath, with the primary bedroom offering a large walk-in closet. The beautifully finished basement adds over 800 square feet of bright space for entertaining, a home office, and a workout area. It’s big enough for all three, and there’s still plenty of storage. Sit, eat, entertain on your back deck or lower stone patio and enjoy the privacy and stunning views of Washington Highlands’ 23 acres of rolling green pasture, preserved as common land in conservation. Much has been done recently to make this home turnkey, including a newly paved driveway, new roof, new front and rear composite decks, and newer appliances. Vinyl windows and siding make the exterior maintenance-free, and the low quarterly HOA fee covers landscaping, lawn mowing, and snow removal for a carefree lifestyle. Located just off Rt. 16, the home is minutes from downtown Dover and Portsmouth.
Active
Listed by: RE/MAX Realty One • Anne Lane • Cell: 603-591-0998
$585,000
24 Morrison Lane, Dover, NH 03820
2beds
2,586sqft
Duplex
Built in 2003
-- sqft lot
$-- Zestimate®
$226/sqft
$-- HOA
What's special
Beautiful gas fireplaceGleaming hardwood floors throughoutBright open-concept floor planNewly paved drivewayBack deckNew roofStainless steel appliances
- 37 days
- 1,027
- 38
Zillow last checked:
Listing updated:
Listed by:
Anne Lane,
RE/MAX Realty One Cell:603-591-0998
Source: PrimeMLS,MLS#: 5114368
Facts & features
Interior
Bedrooms & bathrooms
- Bedrooms: 2
- Bathrooms: 2
- Full bathrooms: 1
- 1/2 bathrooms: 1
Heating
- Natural Gas, Hot Water
Cooling
- None
Appliances
- Included: Dishwasher, Disposal, Dryer, Microwave, Gas Range, Refrigerator, Washer, Water Heater
- Laundry: 1st Floor Laundry
Features
- Ceiling Fan(s), Kitchen Island, Kitchen/Dining, Vaulted Ceiling(s), Walk-In Closet(s), Walk-in Pantry
- Flooring: Carpet, Combination, Hardwood, Tile
- Windows: Blinds
- Basement: Full,Interior Entry
- Number of fireplaces: 1
- Fireplace features: Gas, 1 Fireplace
Interior area
- Total structure area: 2,586
- Total interior livable area: 2,586 sqft
- Finished area above ground: 1,746
- Finished area below ground: 840
Property
Parking
- Total spaces: 3
- Parking features: Paved, Auto Open, Direct Entry, Driveway, Garage, Parking Spaces 3, Attached
- Garage spaces: 1
- Has uncovered spaces: Yes
Features
- Levels: Two
- Stories: 2
- Patio & porch: Patio
- Exterior features: Deck
Lot
- Size: 4,356 Square Feet
- Features: Country Setting, Landscaped, Sidewalks, Subdivided, Abuts Conservation, Neighborhood
Details
- Parcel number: DOVRMG0007BL1007
- Zoning description: R-12
- Special conditions: Standard
Construction
Type & style
- Home type: MultiFamily
- Property subtype: Duplex
Materials
- Wood Frame, Vinyl Siding
- Foundation: Concrete
- Roof: Shingle
Condition
- New construction: No
- Year built: 2003
Utilities & green energy
- Electric: 100 Amp Service, Circuit Breakers, Underground
- Sewer: Public Sewer
- Utilities for property: Cable at Site, Underground Utilities
Community & HOA
Community
- Security: Security System, Battery Smoke Detector
- Subdivision: Washington Highlands
HOA
- Has HOA: Yes
- Amenities included: Landscaping, Snow Removal
- Services included: Maintenance Grounds, Plowing, HOA Fee
- Additional fee info: Fee: $240
Location
- Region: Dover
Financial & listing details
- Price per square foot: $226/sqft
- Tax assessed value: $511,800
- Annual tax amount: $10,035
- Date on market: 10/15/2026
- Exclusions: Decorative fireplace mantel in primary bedroom to be removed.
- Road surface type: Paved
Estimated market value
Not available
Estimated sales range
Not available
Not available
Price history
| Date | Event | Price |
|---|---|---|
| 10/15/2026 | Listed for sale | $585,000+33.6%$226/sqft |
Source:  PrimeMLS #5114368 Report a problem | ||
| 2/4/2022 | Sold | $437,900-0.5%$169/sqft |
Source: PrimeMLS #4892036 Report a problem | ||
| 11/30/2021 | Listed for sale | $439,900+84.1%$170/sqft |
Source: PrimeMLS #4892036 Report a problem | ||
| 12/5/2003 | Sold | $238,900$92/sqft |
Source: Public Record Report a problem | ||
Public tax history
| Year | Property taxes | Tax assessment |
|---|---|---|
| 2024 | $9,299 +13.3% | $511,800 +16.6% |
| 2023 | $8,206 +3.1% | $438,800 +9.4% |
| 2022 | $7,960 +2.9% | $401,200 +12.6% |
| 2021 | $7,732 +2.8% | $356,300 +17.7% |
| 2020 | $7,520 +2.2% | $302,600 +3.6% |
| 2019 | $7,358 +1.8% | $292,100 +0.7% |
| 2018 | $7,227 -2.4% | $290,000 +1.4% |
| 2017 | $7,401 +1.5% | $286,100 +3.2% |
| 2016 | $7,290 +4.1% | $277,300 +5.4% |
| 2015 | $7,001 +20.6% | $263,100 +13.8% |
| 2011 | $5,805 +5.8% | $231,100 |
| 2010 | $5,489 +3.3% | $231,100 -8.2% |
| 2008 | $5,313 | $251,800 |
Find assessor info on the county website
Monthly payment
Est. payment
Payment breakdown
Explore the cost of this home by adjusting the details. Changes won't be saved.Climate risks
Neighborhood: 03820
Nearby schools
Schools provided by the listing agent
- Elementary: Woodman Park Elementary School
- Middle: Dover Middle School
- High: Dover High School
- District: Dover
Source: PrimeMLS. This data may not be complete. We recommend contacting the local school district to confirm school assignments for this home.


Similar homes
- $574,9004 bd2 ba1.9k sqft3 Towle Avenue, Dover, NH 03820Active
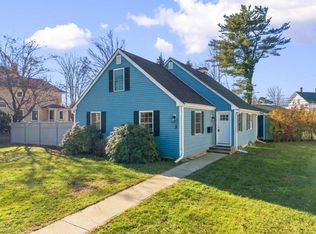 MLS ID #P5118379, Patrick Hourihane. PrimeMLS
- $574,9003 bd3 ba2k sqftForest Street Condominium, Dover, NH 03820Active
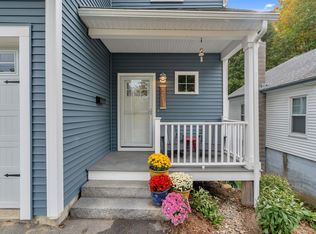 MLS ID #5115527, Troy Williams. PrimeMLS
- $825,0005 bd5 ba2.6k sqft55 Prospect Street, Dover, NH 03820Active
 MLS ID #5117028, Krista Lombardi. PrimeMLS
- $579,9003 bd3 ba2.8k sqftVillage At Bellamy Common, Dover, NH 03820Active
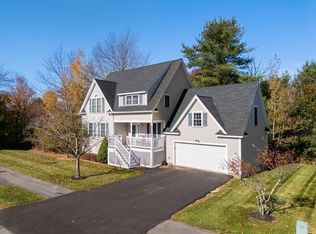 MLS ID #5116556, Jennifer Cartier. PrimeMLS
- $575,0004 bd2 ba2.3k sqft859 Goodwin Road, Eliot, ME 03903Active
 MLS ID #1680477, Century 21 North East. Maine Listings
