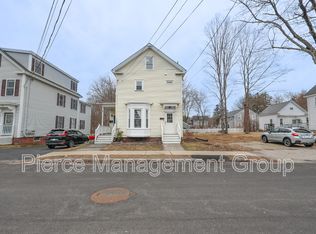
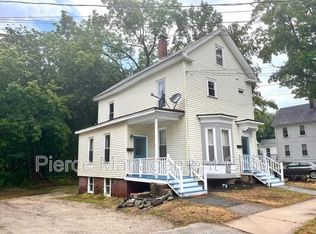
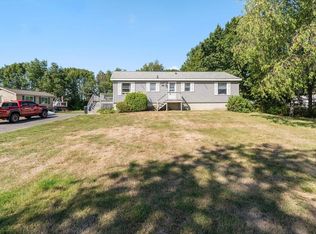
Tired of renting? Downsizing and looking for relief on your monthly payment with rental income? Looking for a multi-generational property? Still want to be in a desirable area? 18 Maple Street is your answer! This two-family has benefited from many significant improvements, including new heating systems (2018 and 2026), new roof in 2023, rebuilt chimney and new liner in 2023, new oil tank 2023 (Unit B), driveway paved and sealed 2023, and new water heaters; offering peace of mind for years to come! The first-floor unit is a bright and airy garden style, ripe for owner occupancy. Basement storage and washer & dryer are located in the private basement. The second-floor unit is townhouse style offering two bedrooms plus an additional 12'7 x 13'10 bonus room! This unit also has a private washer and dryer. These units are easy on the upkeep and feel quite spacious. The units have separate utilities to keep expenses low. Separate entrances for privacy. Ample off-street parking! This property is located walking distance from downtown Dover, where you can find shops, restaurants, and entertainment at your fingertips. Just a hop to major travel routes for commuting. 18 Maple Street is a wonderful opportunity to generate income, reap the tax benefits, capture glorious equity, and enjoy pride of homeownership in a highly sought after town. If you are a savvy buyer, you will not want to sleep on this one!
Active
Listed by: Imperial Properties • Lia Damm-Dennehy
$530,000
18 Maple Street, Dover, NH 03820
4beds
1,727sqft
Multi Family
Built in 1880
-- sqft lot
$-- Zestimate®
$307/sqft
$-- HOA
What's special
New water heatersBasement storageAmple off-street parking
- 7 days
- 697
- 34
Zillow last checked:
Listing updated:
Listed by:
Lia Damm-Dennehy,
Imperial Properties 603-257-5000
Source: PrimeMLS,MLS#: 5112491
Facts & features
Interior
Bedrooms & bathrooms
- Bedrooms: 4
- Bathrooms: 2
- Full bathrooms: 2
Heating
- Oil
Cooling
- None
Features
- Basement: Full,Unfinished,Interior Entry
Interior area
- Total structure area: 2,385
- Total interior livable area: 1,727 sqft
- Finished area above ground: 1,727
- Finished area below ground: 0
Property
Parking
- Parking features: Paved
Features
- Levels: Two
- Frontage length: Road frontage: 52
Lot
- Size: 10,019 Square Feet
- Features: Level, Neighborhood
Details
- Parcel number: DOVRM30056BL
- Zoning description: RM-U
Construction
Type & style
- Home type: MultiFamily
- Architectural style: Colonial
- Property subtype: Multi Family
Materials
- Vinyl Exterior
- Foundation: Concrete
- Roof: Asphalt Shingle
Condition
- New construction: No
- Year built: 1880
Utilities & green energy
- Electric: Circuit Breakers
- Sewer: Public Sewer
- Water: Public
- Utilities for property: Other
Community & HOA
Location
- Region: Dover
Financial & listing details
- Price per square foot: $307/sqft
- Tax assessed value: $466,800
- Annual tax amount: $9,187
- Date on market: 10/1/2026
Estimated market value
Not available
Estimated sales range
Not available
Not available
Price history
| Date | Event | Price |
|---|---|---|
| 10/1/2026 | Listed for sale | $530,000+16.5%$307/sqft |
Source:  PrimeMLS #5112491 Report a problem PrimeMLS #5112491 Report a problem | ||
| 7/26/2022 | Sold | $455,000+1.1%$263/sqft |
Source: PrimeMLS #4913990 Report a problem | ||
| 6/7/2022 | Listed for sale | $450,000+101.8%$261/sqft |
Source: PrimeMLS #4913990 Report a problem | ||
| 1/29/2018 | Sold | $223,000-2.8%$129/sqft |
Source: PrimeMLS #4621326 Report a problem | ||
| 12/11/2017 | Pending sale | $229,500$133/sqft |
Source: Portsmouth #4621326 Report a problem | ||
| 11/20/2017 | Price change | $229,500-2.1%$133/sqft |
Source: Portsmouth #4621326 Report a problem | ||
| 11/1/2017 | Listed for sale | $234,500$136/sqft |
Source: Portsmouth #4621326 Report a problem | ||
| 9/25/2017 | Pending sale | $234,500$136/sqft |
Source: Portsmouth #4621326 Report a problem | ||
| 8/2/2017 | Price change | $234,500-1%$136/sqft |
Source: Portsmouth #4621326 Report a problem | ||
| 7/15/2017 | Price change | $236,900-0.8%$137/sqft |
Source: Portsmouth #4621326 Report a problem | ||
| 6/26/2017 | Pending sale | $238,900$138/sqft |
Source: Portsmouth #4621326 Report a problem | ||
| 6/14/2017 | Price change | $238,900-0.4%$138/sqft |
Source: Portsmouth #4621326 Report a problem | ||
| 3/28/2017 | Listed for sale | $239,900$139/sqft |
Source: Keller Williams Coastal Realty #4621326 Report a problem | ||
| 3/15/2017 | Pending sale | $239,900$139/sqft |
Source: Keller Williams Coastal Realty #4621326 Report a problem | ||
| 3/10/2017 | Listed for sale | $239,900+11.6%$139/sqft |
Source: Keller Williams Coastal Realty #4621326 Report a problem | ||
| 2/8/2014 | Listing removed | $214,900$124/sqft |
Source: keller williams coastal realty #4260616 Report a problem | ||
| 8/8/2013 | Listed for sale | $214,900-1.9%$124/sqft |
Source: keller williams coastal realty #4260616 Report a problem | ||
| 12/1/2012 | Listing removed | $219,000$127/sqft |
Source: keller williams coastal realty #4064251 Report a problem | ||
| 10/14/2011 | Price change | $219,000-4.4%$127/sqft |
Source: Keller Williams Coastal Realty #4064251 Report a problem | ||
| 5/21/2011 | Listed for sale | $229,000-1.3%$133/sqft |
Source: Keller Williams Coastal Realty #4064251 Report a problem | ||
| 4/7/2006 | Sold | $232,000$134/sqft |
Source: Public Record Report a problem | ||
Public tax history
| Year | Property taxes | Tax assessment |
|---|---|---|
| 2024 | $8,482 +16.9% | $466,800 +20.3% |
| 2023 | $7,254 -1.4% | $387,900 +4.6% |
| 2022 | $7,355 +4.3% | $370,700 +14.1% |
| 2021 | $7,053 +1% | $325,000 +15.7% |
| 2020 | $6,983 +7.7% | $281,000 +9.1% |
| 2019 | $6,486 +10.1% | $257,500 +9% |
| 2018 | $5,889 +5.4% | $236,300 +9.4% |
| 2017 | $5,585 +3.5% | $215,900 +5.2% |
| 2016 | $5,395 +8.5% | $205,200 +9.8% |
| 2015 | $4,973 +2.6% | $186,900 -3.2% |
| 2011 | $4,848 +15.6% | $193,000 +9.3% |
| 2010 | $4,192 -3.6% | $176,500 -14.3% |
| 2008 | $4,347 | $206,000 |
Find assessor info on the county website
Monthly payment
Est. payment
Payment breakdown
Explore the cost of this home by adjusting the details. Changes won't be saved.Climate risks
Neighborhood: 03820
Nearby schools
Schools provided by the listing agent
- District: Dover School District SAU #11
Source: PrimeMLS. This data may not be complete. We recommend contacting the local school district to confirm school assignments for this home.
Similar homes
- $520,0002 bd2 ba1.4k sqft3 Mt Vernon Street, Dover, NH 03820Active
 MLS ID #5109282, Tiffany Semprini. PrimeMLS
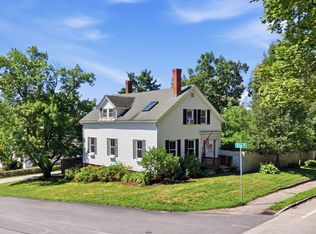
 - $499,9003 bd3 ba1.5k sqft45 Oak Street, Dover, NH 03820Active
 MLS ID #5103678, Steve Petz. PrimeMLS
 - $469,5003 bd2 ba1.2k sqft5 Alder Lane, Dover, NH 03820Active
 MLS ID #5110064, Michael Whitney. PrimeMLS
 - $499,9003 bd2 ba1.8k sqft77 Knox Marsh Road, Dover, NH 03820Active
 MLS ID #5098704, Nicholas Couturier. PrimeMLS
 - $569,0004 bd3 ba2.5k sqft8 Wilson Street, Berwick, ME 03901Active
 MLS ID #1683002, Parmley Properties. Maine Listings
 - $550,0003 bd2 ba1.2k sqft185 Depot Road, Eliot, ME 03903ActiveMLS ID #1683594, Duston Leddy Real Estate. Maine Listings
- $549,9004 bd2 ba2.1k sqft55 Butler Street, South Berwick, ME 03908ActiveMLS ID #1680974, Keller Williams Coastal and Lakes & Mountains Realty. Maine Listings
- $525,0003 bd2 ba1.6k sqft1 Birch Drive, South Berwick, ME 03908ActiveMLS ID #1668854, Real Broker. Maine Listings
