
Are you looking for downtown South Berwick living with a little more personality than your average house? This beautifully maintained 3 bedroom New Englander is filled with natural light, lots of original character, and the kind of spaces that make a home feel instantly welcoming. The open kitchen flows into a generously sized dining room, ready for everything from weeknight takeout to holiday dinners. A lovely pellet stove keeps things extra cozy when Maine does what Maine does. There are also two mini-splits that allow for flexibility for heating and cooling. A first floor bedroom adds flexibility, and the finished bonus space with its own mini split is ready to become your music room, home office, studio, hangout space, or whatever else you've been wishing you had an extra room for. There's even potential for an ADU for those thinking a few steps ahead. Outside, the screened porch might just become your favorite space in the house. Beautiful established gardens surround the property, and a shed keeps the practical stuff tucked away. Best of all, you can leave the car at home and stroll into downtown South Berwick for restaurants, shops, coffee, and everything else that makes living in town so much fun. Charming, bright, incredibly well cared for, and just fun enough to keep things interesting, 55 Butler Street is ready for its next chapter.
Active
Price cut: $25.1K (10/7)
$549,900
55 Butler Street, South Berwick, ME 03908
4beds
2,100sqft
Single Family Residence
Built in 1875
0.25 Acres Lot
$-- Zestimate®
$262/sqft
$-- HOA
What's special
Lovely pellet stoveFilled with natural lightBeautiful established gardensScreened porchFirst floor bedroomGenerously sized dining roomOpen kitchen
- 32 days
- 1,533
- 132
Zillow last checked:
Listing updated:
Listed by:
Keller Williams Coastal and Lakes & Mountains Realty
Source: Maine Listings,MLS#: 1680974
Facts & features
Interior
Bedrooms & bathrooms
- Bedrooms: 4
- Bathrooms: 2
- Full bathrooms: 2
Primary bedroom
- Features: Closet, Full Bath
- Level: Second
- Area: 182 Square Feet
- Dimensions: 14 x 13
Bedroom 2
- Features: Closet
- Level: First
- Area: 135 Square Feet
- Dimensions: 15 x 9
Bedroom 3
- Level: Second
- Area: 192 Square Feet
- Dimensions: 16 x 12
Bedroom 4
- Level: Second
- Area: 90 Square Feet
- Dimensions: 10 x 9
Dining room
- Level: First
- Area: 252 Square Feet
- Dimensions: 18 x 14
Family room
- Level: Second
- Area: 238 Square Feet
- Dimensions: 17 x 14
Kitchen
- Features: Eat-in Kitchen
- Level: First
- Area: 252 Square Feet
- Dimensions: 18 x 14
Living room
- Level: First
- Area: 182 Square Feet
- Dimensions: 14 x 13
Other
- Level: Third
- Area: 240 Square Feet
- Dimensions: 16 x 15
Other
- Level: Third
- Area: 225 Square Feet
- Dimensions: 15 x 15
Heating
- Heat Pump, Steam, Pellet Stove
Cooling
- None
Appliances
- Included: Dishwasher, Gas Range, Refrigerator
Features
- 1st Floor Bedroom, Shower, Storage, Primary Bedroom w/Bath
- Flooring: Carpet, Tile, Wood
- Windows: Double Pane Windows
- Basement: Bulkhead,Interior Entry,Full,Sump Pump,Unfinished
- Has fireplace: No
Interior area
- Total structure area: 2,100
- Total interior livable area: 2,100 sqft
- Finished area above ground: 2,100
- Finished area below ground: 0
Video & virtual tour
Property
Parking
- Parking features: Paved, 5 - 10 Spaces
Features
- Patio & porch: Patio, Porch, Screened
- Has view: Yes
- View description: Scenic
Lot
- Size: 0.25 Acres
- Features: City Lot, Neighborhood, Rolling Slope, Landscaped
Details
- Additional structures: Shed(s)
- Parcel number: SBERM028B048
- Zoning: R1
- Other equipment: Internet Access Available
Construction
Type & style
- Home type: SingleFamily
- Architectural style: New Englander
- Property subtype: Single Family Residence
Materials
- Wood Frame, Aluminum Siding
- Foundation: Stone, Brick/Mortar
- Roof: Shingle
Condition
- Year built: 1875
Utilities & green energy
- Electric: Circuit Breakers
- Sewer: Public Sewer
- Water: Public
Green energy
- Energy efficient items: Ceiling Fans
Community & HOA
Location
- Region: South Berwick
Financial & listing details
- Price per square foot: $262/sqft
- Tax assessed value: $371,400
- Annual tax amount: $3,951
- Date on market: 9/17/2026
Estimated market value
Not available
Estimated sales range
Not available
Not available
Price history
| Date | Event | Price |
|---|---|---|
| 10/7/2026 | Price change | $549,900-4.4%$262/sqft |
Source:  Maine Listings #1680974 Report a problem | ||
| 9/17/2026 | Listed for sale | $575,000+101.8%$274/sqft |
Source: Maine Listings #1680974 Report a problem | ||
| 6/25/2014 | Sold | $285,000-5%$136/sqft |
Source: Agent Provided Report a problem | ||
| 5/11/2014 | Price change | $299,999-7.6%$143/sqft |
Source: BHHS Verani Portsmouth #4336781 Report a problem | ||
| 2/13/2014 | Listed for sale | $324,800-0.6%$155/sqft |
Source: BHHS Verani Portsmouth #4336781 Report a problem | ||
| 8/14/2013 | Listed for sale | $326,800$156/sqft |
Source: The Entry Only Listing Service #1106261 Report a problem | ||
Public tax history
| Year | Property taxes | Tax assessment |
|---|---|---|
| 2024 | $4,984 +9.6% | $371,400 +14% |
| 2023 | $4,548 +10.5% | $325,800 +15.1% |
| 2022 | $4,115 +0.1% | $283,000 +7% |
| 2021 | $4,112 -2% | $264,600 +10.3% |
| 2020 | $4,197 +0.4% | $239,800 +7.8% |
| 2019 | $4,181 +0.5% | $222,400 +3.2% |
| 2018 | $4,159 +1.6% | $215,500 |
| 2017 | $4,095 +3.8% | $215,500 |
| 2016 | $3,944 +2.8% | $215,500 |
| 2015 | $3,836 +0.6% | $215,500 |
| 2014 | $3,814 +2.6% | $215,500 |
| 2013 | $3,717 +6.8% | $215,500 |
| 2012 | $3,480 +9.3% | $215,500 +4.9% |
| 2011 | $3,185 -2.8% | $205,500 -4.6% |
| 2009 | $3,276 +2% | $215,500 |
| 2008 | $3,211 +23.1% | $215,500 |
| 2006 | $2,608 | $215,500 |
Find assessor info on the county website
Monthly payment
Est. payment
Payment breakdown
Explore the cost of this home by adjusting the details. Changes won't be saved.Climate risks
Neighborhood: 03908

Similar homes
- $499,0004 bd2 ba2.4k sqft15 Highland Avenue, South Berwick, ME 03908Active

 MLS ID #1676542, Duston Leddy Real Estate. Maine Listings
- $569,0004 bd3 ba2.5k sqft8 Wilson Street, Berwick, ME 03901Active
 MLS ID #1683002, Parmley Properties. Maine Listings
- $439,0003 bd1 ba1k sqft12 Wadleigh Lane, South Berwick, ME 03908Active
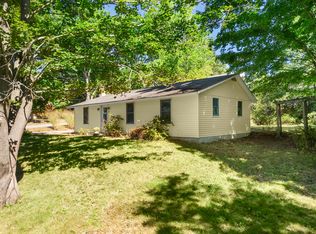 MLS ID #1681029, Abigail Douris Real EstateLLC. Maine Listings
- $495,0003 bd2 ba1.5k sqft8 Kilda Street, Somersworth, NH 03878Active
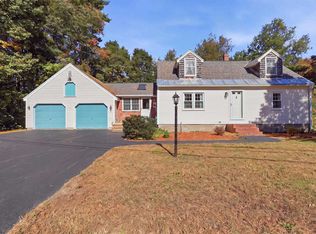 MLS ID #5113428, Krista Lombardi. PrimeMLS
- $649,0003 bd3 ba2.3k sqft35 Old County Road, North Berwick, ME 03906ActiveMLS ID #1680328, Portico Realty. Maine Listings
- $499,0003 bd3 ba1.9k sqft18 Maple Street, North Berwick, ME 03906ActiveMLS ID #1680548, Keller Williams Coastal and Lakes & Mountains Realty. Maine Listings
- $539,0003 bd3 ba2.5k sqft80 Grammar Road, Sanford, ME 04073ActiveMLS ID #1683946, Coldwell Banker Realty. Maine Listings
- $545,0003 bd2 ba2.1k sqft10 Sugar Hill Road, Sanford, ME 04073ActiveMLS ID #1674771, Real Estate 2000 ME/NH. Maine Listings
- $598,5003 bd2 ba2.3k sqft2 Creek Crossing, Kittery, ME 03904ActiveMLS ID #1674366, Keller Williams Coastal and Lakes & Mountains Realty. Maine Listings
- $519,0003 bd2 ba2.1k sqft15 El Velvel Circle, Wells, ME 04090ActiveMLS ID #1683668, Keller Williams Realty. Maine Listings
- $679,0002 bd2 ba2.1k sqft10 Old Sanford Road, Berwick, ME 03901ActiveMLS ID #1670401, The Aland Realty Group. Maine Listings
- $729,0003 bd3 ba2k sqft33 Log N Rock Road, Eliot, ME 03903ActiveMLS ID #1683627, Parmley Properties. Maine Listings
- $449,0004 bd2 ba2.5k sqft623 Country Club Road, Sanford, ME 04073ActiveMLS ID #1677939, RE/MAX Realty One. Maine Listings
