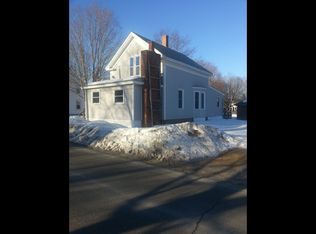
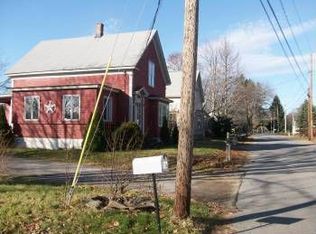
A FRESH START AT 18 MAPLE STREET! Pre-inspected, lovingly maintained, and extensively updated, this North Berwick home is ready for its next chapter. Pride of ownership shines throughout, with improvements including the roof, doors, flooring, bathrooms, trim, and fresh paint throughout—giving buyers the confidence of knowing so much has already been taken care of. Offering approximately 1,950 square feet with 3 bedrooms and 2.5 baths, the home has a warm, welcoming feel with plenty of space to spread out. The kitchen features granite countertops and ample cabinetry and flows comfortably into the dining and living areas. Fresh finishes throughout give the home a bright, clean feel while maintaining its character. One of the home's best features is the spacious 20' x 10' three-season porch, creating the perfect spot for morning coffee, summer dinners, entertaining, or simply unwinding at the end of the day. Outside, the level side yard offers plenty of usable space for gatherings, gardening, pets, or play. Enjoy the convenience of being close to North Berwick Village and Mill Field while still having your own space to call home. Lovingly cared for, thoughtfully improved, and pre-inspected for added peace of mind- don't overlook 18 Maple Street!
Active
$499,000
18 Maple Street, North Berwick, ME 03906
3beds
1,950sqft
Single Family Residence
Built in 1890
8,276 Square Feet Lot
$-- Zestimate®
$256/sqft
$-- HOA
What's special
Bright clean feelFresh finishes throughoutWarm welcoming feelAmple cabinetryFresh paint throughout
- 33 days
- 983
- 68
Zillow last checked:
Listing updated:
Listed by:
Keller Williams Coastal and Lakes & Mountains Realty
Source: Maine Listings,MLS#: 1680548
Facts & features
Interior
Bedrooms & bathrooms
- Bedrooms: 3
- Bathrooms: 3
- Full bathrooms: 2
- 1/2 bathrooms: 1
Primary bedroom
- Level: Second
- Area: 322.5 Square Feet
- Dimensions: 21.5 x 15
Bedroom 1
- Level: Second
- Area: 154 Square Feet
- Dimensions: 14 x 11
Bedroom 2
- Level: Second
- Area: 154 Square Feet
- Dimensions: 14 x 11
Dining room
- Level: First
- Area: 110 Square Feet
- Dimensions: 11 x 10
Family room
- Level: First
- Area: 168 Square Feet
- Dimensions: 21 x 8
Kitchen
- Level: First
- Area: 64 Square Feet
- Dimensions: 8 x 8
Living room
- Level: First
- Area: 110 Square Feet
- Dimensions: 11 x 10
Mud room
- Level: First
- Area: 225 Square Feet
- Dimensions: 15 x 15
Heating
- Forced Air
Cooling
- None
Appliances
- Included: Electric Range, Refrigerator
Features
- Flooring: Carpet, Tile, Wood
- Windows: Double Pane Windows
- Basement: Interior Entry,Dirt Floor,Unfinished
- Has fireplace: No
Interior area
- Total structure area: 1,950
- Total interior livable area: 1,950 sqft
- Finished area above ground: 1,950
- Finished area below ground: 0
Video & virtual tour
Property
Parking
- Parking features: Paved, 1 - 4 Spaces
Features
- Patio & porch: Screened
Lot
- Size: 8,276 Square Feet
- Features: Near Town, Neighborhood, Level, Sidewalks, Landscaped
Details
- Additional structures: Shed(s)
- Parcel number: NBERM021L038
- Zoning: VILLAGE
Construction
Type & style
- Home type: SingleFamily
- Architectural style: Cape Cod
- Property subtype: Single Family Residence
Materials
- Wood Frame, Vinyl Siding
- Foundation: Granite
- Roof: Shingle
Condition
- Year built: 1890
Utilities & green energy
- Electric: Circuit Breakers
- Sewer: Public Sewer
- Water: Public
Community & HOA
Location
- Region: North Berwick
Financial & listing details
- Price per square foot: $256/sqft
- Tax assessed value: $278,500
- Annual tax amount: $4,003
- Date on market: 9/14/2026
- Road surface type: Paved
Estimated market value
Not available
Estimated sales range
Not available
Not available
Price history
| Date | Event | Price |
|---|---|---|
| 9/14/2026 | Listed for sale | $499,000-9.1%$256/sqft |
Source:  Maine Listings #1680548 Report a problem Maine Listings #1680548 Report a problem | ||
| 7/17/2026 | Listing removed | $549,000$282/sqft |
Source:  PrimeMLS #5080074 Report a problem PrimeMLS #5080074 Report a problem | ||
| 3/12/2026 | Listed for sale | $549,000$282/sqft |
Source: Maine Listings #1653987 Report a problem | ||
Public tax history
| Year | Property taxes | Tax assessment |
|---|---|---|
| 2024 | $2,785 +10.5% | $278,500 +18.8% |
| 2023 | $2,520 +16.1% | $234,400 +20.4% |
| 2022 | $2,171 +8% | $194,700 +5.5% |
| 2021 | $2,011 +1% | $184,500 +10.2% |
| 2020 | $1,992 +0.8% | $167,400 +4.6% |
| 2019 | $1,977 +0.5% | $160,100 +5% |
| 2018 | $1,967 +2.3% | $152,500 |
| 2017 | $1,922 | $152,500 |
| 2016 | $1,922 | $152,500 |
| 2015 | $1,922 +1.2% | $152,500 |
| 2013 | $1,899 | $152,500 |
| 2012 | $1,899 +14.7% | $152,500 |
| 2010 | $1,655 | $152,500 |
| 2009 | -- | $152,500 |
| 2008 | -- | $152,500 +19.2% |
| 2006 | -- | $127,900 |
Find assessor info on the county website
Monthly payment
Est. payment
Payment breakdown
Explore the cost of this home by adjusting the details. Changes won't be saved.Climate risks
Neighborhood: 03906
Similar homes
- $495,0003 bd2 ba1.8k sqft53 Meehan Lane, North Berwick, ME 03906Active

 MLS ID #1665688, Better Homes & Gardens Real Estate/The Masiello Group. Maine Listings
 - $425,0003 bd1 ba1.2k sqft430 High Street, North Berwick, ME 03906Active
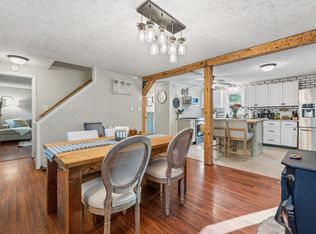 MLS ID #1683541, Breakwater Realty Group, LLC. Maine Listings
 - $530,0003 bd2 ba1.8k sqft23 Cemetery Road, Berwick, ME 03901Active
 MLS ID #1684265, Parmley Properties. Maine Listings
 - $624,9002 bd2 ba2k sqft30 Great Works Estates, North Berwick, ME 03906Active
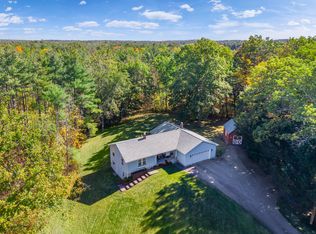 MLS ID #1655741, Abigail Douris Real EstateLLC. Maine Listings
 - $499,0004 bd2 ba2.4k sqft15 Highland Avenue, South Berwick, ME 03908ActiveMLS ID #1676542, Duston Leddy Real Estate. Maine Listings
- $625,0004 bd3 ba2.1k sqft47 Stub Marsh Road, North Berwick, ME 03906ActiveMLS ID #1679305, Better Homes & Gardens Real Estate/The Masiello Group. Maine Listings
- $519,0003 bd2 ba2.1k sqft15 El Velvel Circle, Wells, ME 04090ActiveMLS ID #1683668, Keller Williams Realty. Maine Listings
- $475,0003 bd2 ba2k sqft59 Oak Lane, Wells, ME 04090ActiveMLS ID #1677136, Berkshire Hathaway HomeServices Verani Realty. Maine Listings
- $530,0003 bd3 ba2.1k sqft22 Lynx Lane, Berwick, ME 03901ActiveMLS ID #1678766, Redfin Corporation. Maine Listings
- $539,0003 bd3 ba2.5k sqft80 Grammar Road, Sanford, ME 04073ActiveMLS ID #1683946, Coldwell Banker Realty. Maine Listings
- $480,0003 bd2 ba1.5k sqft156 Milton Avenue, Sanford, ME 04073ActiveMLS ID #1678108, Coldwell Banker Realty. Maine Listings
- $449,0004 bd2 ba2.5k sqft623 Country Club Road, Sanford, ME 04073ActiveMLS ID #1677939, RE/MAX Realty One. Maine Listings
- $510,0003 bd2 ba1.6k sqft1 Birch Drive, South Berwick, ME 03908ActiveMLS ID #1668854, Real Broker. Maine Listings
- $549,9004 bd2 ba2.1k sqft55 Butler Street, South Berwick, ME 03908ActiveMLS ID #1680974, Keller Williams Coastal and Lakes & Mountains Realty. Maine Listings
- $495,0004 bd2 ba2k sqft472 School Street, Sanford, ME 04073ActiveMLS ID #1663369, Coldwell Banker Realty. Maine Listings
- $515,0003 bd3 ba2.1k sqft63 Rockwood Drive, Sanford, ME 04073ActiveMLS ID #1666365, Plowman Realty Group. Maine Listings
- $500,0003 bd1 ba1.3k sqft4 Tanglewood Drive, Kennebunk, ME 04043ActiveMLS ID #1678071, Portside Real Estate Group. Maine Listings
