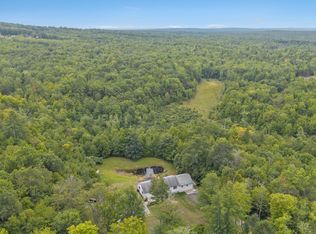
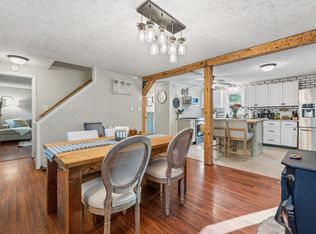
Twenty-five private acres, a beautifully cared-for ranch, and downtown North Berwick just minutes away. At 30 Great Works Estates, you can enjoy a quiet wooded setting while staying close to town. Cross the brook on your approach to a home where the owners' care is evident throughout. Exceptionally clean and carefully maintained, this two-bedroom, one-and-a-half-bath ranch offers comfortable one-floor living with welcoming spaces and thoughtful details. Ten-foot ceilings give the living room an open, airy feel, while a wood-burning fireplace makes it an inviting place to settle in when the weather turns cool. The kitchen features Corian countertops, a deep cast-iron sink, and newer appliances. Outside, the 12-by-16 cedar deck offers a peaceful spot for morning coffee, an outdoor meal, or simply enjoying the surrounding woods. An attached two-car garage and generous basement storage keep everyday needs within easy reach. A new roof and whole-house generator add peace of mind and reflect the attention given to maintaining the property. For buyers who value privacy and a home that has been consistently cared for, this property offers a compelling combination: room around you, comfortable living inside, and a location close to the center of town.
Active
$624,900
30 Great Works Estates, North Berwick, ME 03906
2beds
2,068sqft
Single Family Residence
Built in 1996
25 Acres Lot
$-- Zestimate®
$302/sqft
$-- HOA
What's special
Wood-burning fireplaceAttached two-car garageTwenty-five private acresThoughtful detailsDeep cast-iron sinkTen-foot ceilingsSurrounding woods
- 202 days
- 623
- 25
Zillow last checked:
Listing updated:
Listed by:
Abigail Douris Real EstateLLC
Source: Maine Listings,MLS#: 1655741
Facts & features
Interior
Bedrooms & bathrooms
- Bedrooms: 2
- Bathrooms: 2
- Full bathrooms: 1
- 1/2 bathrooms: 1
Bedroom 1
- Features: Closet
- Level: First
- Area: 19332 Square Feet
- Dimensions: 1611 x 12
Bedroom 2
- Features: Closet
- Level: First
- Area: 1469 Square Feet
- Dimensions: 113 x 13
Kitchen
- Features: Eat-in Kitchen, Kitchen Island, Pantry
- Level: First
- Area: 1577 Square Feet
- Dimensions: 16.6 x 95
Living room
- Features: Vaulted Ceiling(s), Wood Burning Fireplace
- Level: First
- Area: 34447 Square Feet
- Dimensions: 259 x 133
Heating
- Baseboard, Hot Water, Zoned, Wood Stove
Cooling
- Window Unit(s)
Appliances
- Included: Dishwasher, Dryer, Microwave, Electric Range, Refrigerator, Washer
Features
- 1st Floor Bedroom, Bathtub, Pantry
- Flooring: Tile, Wood, Luxury Vinyl
- Basement: Interior Entry,Walk-Out Access,Finished
- Number of fireplaces: 1
Interior area
- Total structure area: 2,068
- Total interior livable area: 2,068 sqft
- Finished area above ground: 1,480
- Finished area below ground: 588
Property
Parking
- Total spaces: 2
- Parking features: Paved, 5 - 10 Spaces, On Site, Garage Door Opener
- Attached garage spaces: 2
Features
- Patio & porch: Deck
- Has view: Yes
- View description: Scenic, Trees/Woods
- Body of water: West Brook/River
- Frontage length: Waterfrontage: 500,Waterfrontage Owned: 500
Lot
- Size: 25 Acres
- Features: Near Golf Course, Near Turnpike/Interstate, Near Town, Near Railroad, Level, Open Lot, Right of Way, Landscaped, Wooded
Details
- Additional structures: Shed(s)
- Parcel number: NBERM002L022A
- Zoning: Village B
- Other equipment: Generator, Other
Construction
Type & style
- Home type: SingleFamily
- Architectural style: Ranch
- Property subtype: Single Family Residence
Materials
- Wood Frame, Vinyl Siding
- Foundation: Poured Concrete
- Roof: Shingle
Condition
- Year built: 1996
Utilities & green energy
- Electric: Circuit Breakers
- Sewer: Private Sewer, Septic Design Available
- Water: Private, Well
Community & HOA
Community
- Security: Security System
Location
- Region: North Berwick
Financial & listing details
- Price per square foot: $302/sqft
- Tax assessed value: $447,900
- Annual tax amount: $4,501
- Date on market: 3/30/2026
- Road surface type: Gravel
Estimated market value
Not available
Estimated sales range
Not available
Not available
Price history
| Date | Event | Price |
|---|---|---|
| 7/26/2026 | Listed for sale | $624,900$302/sqft |
Source:  Maine Listings #1655741 Report a problem Maine Listings #1655741 Report a problem | ||
| 7/25/2026 | Contingent | $624,900$302/sqft |
Source: Maine Listings #1655741 Report a problem | ||
| 7/14/2026 | Price change | $624,900-3.9%$302/sqft |
Source: Maine Listings #1655741 Report a problem | ||
| 5/20/2026 | Price change | $650,000-7%$314/sqft |
Source: Maine Listings #1655741 Report a problem | ||
| 4/27/2026 | Price change | $699,000-6.7%$338/sqft |
Source: Maine Listings #1655741 Report a problem | ||
| 4/9/2026 | Price change | $749,000-6.3%$362/sqft |
Source: Maine Listings #1655741 Report a problem | ||
| 3/30/2026 | Listed for sale | $799,000$386/sqft |
Source: Maine Listings #1655741 Report a problem | ||
Public tax history
| Year | Property taxes | Tax assessment |
|---|---|---|
| 2024 | $4,479 +10.9% | $447,900 +19.2% |
| 2023 | $4,039 +19% | $375,700 +23.4% |
| 2022 | $3,395 +3.8% | $304,500 +1.4% |
| 2021 | $3,272 +1.1% | $300,200 +10.4% |
| 2020 | $3,237 +1% | $272,000 +4.8% |
| 2019 | $3,206 -1.3% | $259,600 +3.1% |
| 2018 | $3,248 +2.4% | $251,800 |
| 2017 | $3,173 | $251,800 |
| 2016 | $3,173 | $251,800 |
| 2015 | $3,173 +1.2% | $251,800 |
| 2013 | $3,135 | $251,800 |
| 2012 | $3,135 +19.5% | $251,800 +4.1% |
| 2010 | $2,624 | $241,800 |
Find assessor info on the county website
Monthly payment
Est. payment
Payment breakdown
Explore the cost of this home by adjusting the details. Changes won't be saved.Climate risks
Neighborhood: 03906
Similar homes
- $625,0004 bd3 ba2.1k sqft47 Stub Marsh Road, North Berwick, ME 03906Active
 MLS ID #1679305, Better Homes & Gardens Real Estate/The Masiello Group. Maine Listings
 - $495,0003 bd2 ba1.8k sqft53 Meehan Lane, North Berwick, ME 03906Active
 MLS ID #1665688, Better Homes & Gardens Real Estate/The Masiello Group. Maine Listings
 - $425,0003 bd1 ba1.2k sqft430 High Street, North Berwick, ME 03906Active
 MLS ID #1683541, Breakwater Realty Group, LLC. Maine Listings
 - $499,0003 bd3 ba1.9k sqft18 Maple Street, North Berwick, ME 03906Active
 MLS ID #1680548, Keller Williams Coastal and Lakes & Mountains Realty. Maine Listings
 - $619,9994 bd3 ba2k sqft32 Pennymeadow Walk, Wells, ME 04090ActiveMLS ID #1668761, Keller Williams Coastal and Lakes & Mountains Realty. Maine Listings
- $530,0003 bd2 ba1.8k sqft23 Cemetery Road, Berwick, ME 03901ActiveMLS ID #1684265, Parmley Properties. Maine Listings
- $679,0003 bd2 ba2.1k sqft863 Littlefield Road, Wells, ME 04090ActiveMLS ID #1680051, Portside Real Estate Group. Maine Listings
- $580,0003 bd2 ba1.7k sqft231 Federal Street, Alfred, ME 04002ActiveMLS ID #1683324, Century 21 North East. Maine Listings
- $539,0003 bd3 ba2.3k sqft5 Normand Court, Berwick, ME 03901ActiveMLS ID #1683689, Maine Real Estate Experts. Maine Listings
- $712,0003 bd3 ba2.3k sqft50 Natanis Ridge Circle, Wells, ME 04090ActiveMLS ID #1679439, EXIT Oceanside Realty. Maine Listings
- $598,5003 bd2 ba2.3k sqft2 Creek Crossing, Kittery, ME 03904ActiveMLS ID #1674366, Keller Williams Coastal and Lakes & Mountains Realty. Maine Listings
- $595,5004 bd2 ba2.1k sqft40 Kayla Drive, Arundel, ME 04046ActiveMLS ID #1683605, Better Homes & Gardens Real Estate/The Masiello Group. Maine Listings
- $449,0004 bd2 ba2.5k sqft623 Country Club Road, Sanford, ME 04073ActiveMLS ID #1677939, RE/MAX Realty One. Maine Listings
- $624,0003 bd2 ba1.7k sqft14 Hill Creek Drive, Kittery, ME 03904ActiveMLS ID #1679875, Lamacchia Realty, Inc.. Maine Listings
- $539,0003 bd3 ba2.5k sqft80 Grammar Road, Sanford, ME 04073ActiveMLS ID #1683946, Coldwell Banker Realty. Maine Listings
- $699,0003 bd3 ba2.1k sqft77 Harriseckett Road, Wells, ME 04090ActiveMLS ID #1673590, JC North East Real Estate. Maine Listings
- $569,9003 bd2 ba1.8k sqft375 Lebanon Street, Sanford, ME 04073ActiveMLS ID #1672645, Better Homes & Gardens Real Estate/The Masiello Group. Maine Listings
- $519,0003 bd2 ba2.1k sqft15 El Velvel Circle, Wells, ME 04090ActiveMLS ID #1683668, Keller Williams Realty. Maine Listings
