Welcome to 63 Rockwood Drive in Sanford, Maine -- a beautifully maintained home nestled into the neighborhood of Rockwood Estates providing the perfect blend of comfort, style, and convenience. From the moment you arrive, you'll appreciate the care and attention this property has received, creating a warm and inviting place to call home.
Inside, spacious sun-filled living areas and a thoughtfully designed layout provide both functionality and flexibility for everyday living. The bright and welcoming kitchen flows effortlessly into a comfortable gathering space. The versatile rooms have endless possibilities for entertaining, working from home, or simply relaxing in comfort.
Step outside to enjoy the upgraded deck overlooking a serene backyard retreat designed with intentional landscaping for minimal seasonal maintenance and year-round enjoyment. Whether hosting summer gatherings, enjoying your morning coffee, or unwinding after a long day, the outdoor spaces promote a sense of calm.
Ideally located minutes from shopping, dining, schools, recreation, and more. Here you will discover the meaning of Maine's slogan ''The way life should be''. This home combines neighborhood charm with everyday convenience. Whether you're searching for your first home, a place with room to grow, or the perfect setting to enjoy Maine living year-round, 63 Rockwood Drive is ready to welcome you home.
Active
Price cut: $20K (8/12)
$554,000
63 Rockwood Drive, Sanford, ME 04073
3beds
2,148sqft
Single Family Residence
Built in 2005
1.24 Acres Lot
$548,900 Zestimate®
$258/sqft
$-- HOA
What's special
Thoughtfully designed layoutBright and welcoming kitchenSerene backyard retreatUpgraded deckComfortable gathering space
- 72 days |
- 965 |
- 51 |
Zillow last checked:
Listing updated:
Listed by:
Plowman Realty Group
Source: Maine Listings,MLS#: 1666365
Facts & features
Interior
Bedrooms & bathrooms
- Bedrooms: 3
- Bathrooms: 3
- Full bathrooms: 2
- 1/2 bathrooms: 1
Primary bedroom
- Features: Suite
- Level: Second
Bedroom 1
- Level: Second
Bedroom 2
- Level: Second
Dining room
- Level: First
Great room
- Features: Cathedral Ceiling(s)
- Level: Second
Kitchen
- Features: Kitchen Island
- Level: First
Living room
- Level: First
Heating
- Baseboard, Forced Air, Hot Water, Zoned
Cooling
- None
Appliances
- Included: Dishwasher, Dryer, Microwave, Electric Range, Refrigerator, Washer
Features
- Pantry, Primary Bedroom w/Bath
- Flooring: Carpet, Tile, Wood
- Basement: Bulkhead,Full,Unfinished
- Has fireplace: No
Interior area
- Total structure area: 2,148
- Total interior livable area: 2,148 sqft
- Finished area above ground: 2,148
- Finished area below ground: 0
Property
Parking
- Total spaces: 2
- Parking features: Paved, 5 - 10 Spaces
- Attached garage spaces: 2
Features
- Levels: Multi/Split
- Patio & porch: Deck, Porch
- Has view: Yes
- View description: Trees/Woods
Lot
- Size: 1.24 Acres
- Features: Near Country Club, Near Shopping, Near Town, Neighborhood, Cul-De-Sac, Level, Open Lot, Landscaped, Wooded
Details
- Parcel number: SANFMR12KB10
- Zoning: R9
- Other equipment: Cable, Internet Access Available
Construction
Type & style
- Home type: SingleFamily
- Architectural style: Garrison
- Property subtype: Single Family Residence
Materials
- Wood Frame, Vinyl Siding
- Foundation: Poured Concrete
- Roof: Shingle
Condition
- Year built: 2005
Utilities & green energy
- Electric: Circuit Breakers, Generator Hookup
- Sewer: Septic Tank
- Water: Public
Community & HOA
Community
- Security: Air Radon Mitigation System
Location
- Region: Sanford
Financial & listing details
- Price per square foot: $258/sqft
- Tax assessed value: $470,000
- Annual tax amount: $8,099
- Date on market: 6/10/2026
- Road surface type: Paved
Estimated market value
$548,900
$521,000 - $576,000
$3,367/mo
Price history
| Date | Event | Price |
|---|---|---|
| 8/12/2026 | Price change | $554,000-3.5%$258/sqft |
Source:  Maine Listings #1666365 Report a problem Maine Listings #1666365 Report a problem | ||
| 7/15/2026 | Price change | $574,000-4.3%$267/sqft |
Source: Maine Listings #1666365 Report a problem | ||
| 6/18/2026 | Price change | $599,999-3.1%$279/sqft |
Source: Maine Listings #1666365 Report a problem | ||
| 6/10/2026 | Listed for sale | $619,000+147.6%$288/sqft |
Source: Maine Listings #1666365 Report a problem | ||
| 9/25/2015 | Sold | $250,000-3.8%$116/sqft |
Source: Maine Listings #1226960 Report a problem | ||
| 7/6/2015 | Price change | $259,900-1.9%$121/sqft |
Source: Stanley Agency #1226960 Report a problem | ||
| 1/9/2015 | Listed for sale | $264,900-1.9%$123/sqft |
Source: STAnley agency #1201402 Report a problem | ||
| 12/1/2014 | Listing removed | $269,900$126/sqft |
Source: STAnley agency #1102094 Report a problem | ||
| 9/2/2014 | Price change | $269,900-1.6%$126/sqft |
Source: STAnley agency #1102094 Report a problem | ||
| 8/20/2014 | Listed for sale | $274,242$128/sqft |
Source: STAnley agency #1102094 Report a problem | ||
Public tax history
| Year | Property taxes | Tax assessment |
|---|---|---|
| 2024 | $7,116 | $470,000 |
| 2023 | $7,116 +4.9% | $470,000 +2.6% |
| 2022 | $6,781 +3.7% | $458,200 +27.4% |
| 2021 | $6,538 | $359,600 |
| 2020 | $6,538 +8% | $359,600 +23% |
| 2019 | $6,051 +7.9% | $292,300 +6.8% |
| 2018 | $5,609 +4.3% | $273,600 +5.5% |
| 2017 | $5,380 -2% | $259,400 +7.5% |
| 2016 | $5,487 +3.4% | $241,300 +0.2% |
| 2015 | $5,305 | $240,700 -1.3% |
| 2014 | $5,305 +1.4% | $243,800 -1.2% |
| 2013 | $5,230 +4% | $246,700 -5.2% |
| 2012 | $5,027 +7.5% | $260,200 -2.5% |
| 2011 | $4,676 +2.9% | $266,900 -3.5% |
| 2009 | $4,543 -1% | $276,700 -5.3% |
| 2008 | $4,588 +7.4% | $292,200 -0.1% |
| 2006 | $4,272 | $292,600 |
Find assessor info on the county website
Monthly payment
Est. payment
Payment breakdown
Explore the cost of this home by adjusting the details. Changes won't be saved.Climate risks
Neighborhood: 04073
Nearby schools
GreatSchools rating
- NASanford Regional Technical CenterGrades: Distance: 1.5 mi
- $652,7004 bd3 ba2.1k sqft67 Rockwood Dr, Sanford, ME 04073Off Market
- $588,8003 bd2 ba1.7k sqft55 Rockwood Dr, Sanford, ME 04073Off Market
- $629,9003 bd4 ba2.7k sqft60 Rockwood Dr, Sanford, ME 04073Off Market

- $608,7003 bd2 ba1.9k sqft68 Rockwood Dr, Sanford, ME 04073Off Market
- $554,2003 bd2 ba1.8k sqft56 Rockwood Dr, Sanford, ME 04073Off Market
- $592,9003 bd2 ba1.8k sqft47 Rockwood Dr, Sanford, ME 04073Off Market
- $675,6003 bd2 ba2.4k sqft72 Rockwood Dr, Sanford, ME 04073Off Market
- $696,5003 bd2 ba1.9k sqft38 Rockwood Dr, Sanford, ME 04073Off Market
A local agent can set up tours, give advice and negotiate with sellers.
Similar homes
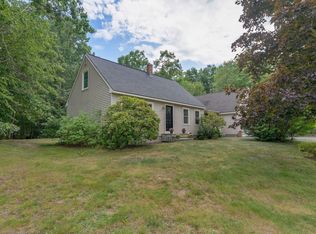
- $545,0003 bd2 ba2.1k sqft10 Sugar Hill Road, Sanford, ME 04073Active
 MLS ID #1674771, Real Estate 2000 ME/NH. Maine Listings
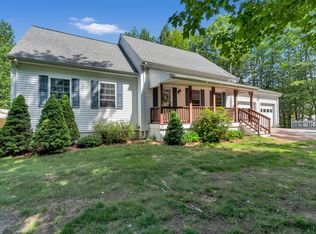
 - $599,0003 bd2 ba1.8k sqft375 Lebanon Street, Sanford, ME 04073Active
 MLS ID #1672645, Better Homes & Gardens Real Estate/The Masiello Group. Maine Listings
 - $495,0004 bd2 ba2k sqft472 School Street, Sanford, ME 04073Active
 MLS ID #1663369, Coldwell Banker Realty. Maine Listings
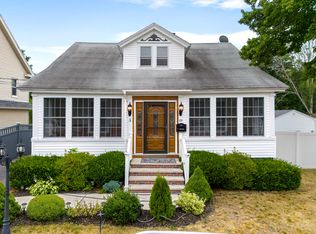
 - $489,0004 bd2 ba2.5k sqft19 Kilby Street, Sanford, ME 04073Active
 MLS ID #1673009, Anchor Real Estate. Maine Listings
 - $599,0003 bd3 ba2.1k sqft56 Old Woods Road, Lyman, ME 04002ActiveMLS ID #1676259, Signature Homes Real Estate Group, LLC. Maine Listings
- $524,0003 bd2 ba1.3k sqft74 Blueberry Hill Road, Alfred, ME 04002ActiveMLS ID #1668416, Portside Real Estate Group. Maine Listings
- $785,0003 bd3 ba2.1k sqft17 Littlefield Drive, Kennebunk, ME 04043ActiveMLS ID #1674521, Kennebunk Beach Realty. Maine Listings
- $549,0003 bd2 ba1.7k sqft355 Abbott Mountain Road, Shapleigh, ME 04076ActiveMLS ID #1669124, Lakes Region Realty. Maine Listings
- $525,0003 bd2 ba1.9k sqft164 Mason Road, Milton, NH 03851ActiveMLS ID #5104755, Amy Taatjes. PrimeMLS
- $516,5003 bd2 ba1.8k sqft53 Meehan Lane, North Berwick, ME 03906ActiveMLS ID #1665688, Better Homes & Gardens Real Estate/The Masiello Group. Maine Listings
- $610,0004 bd3 ba2.5k sqft134 Crabapple Drive, Wakefield, NH 03872ActiveMLS ID #5104586, Adam Dow. PrimeMLS
- $663,0003 bd3 ba2.2k sqft190 Glenwood Road, Wells, ME 04090ActiveMLS ID #1670112, Smith & Associates Realty. Maine Listings
- $575,0003 bd3 ba2.2k sqft80 Maple Street, Acton, ME 04001-7622ActiveMLS ID #5089212, Elias Thomas, Exit Key Real Estate. PrimeMLS
- $599,9003 bd2 ba2.1k sqft3 Francoeur Drive, Somersworth, NH 03878ActiveMLS ID #5103778, Nic Dulac. PrimeMLS
- $647,5003 bd3 ba2.1k sqft26 Camerons Lane, Wells, ME 04090ActiveMLS ID #1672728, Anchor Real Estate. Maine Listings
- $729,0003 bd2 ba2.6k sqft285 Alewive Road, Lyman, ME 04002ActiveMLS ID #1674763, Keller Williams Realty. Maine Listings
- $625,0003 bd3 ba2.2k sqft204 Green Street, Somersworth, NH 03878ActiveMLS ID #5104564, Hillary Barrett. PrimeMLS
- $575,0003 bd2 ba1.7k sqft61 Salmon Falls Road, Buxton, ME 04093ActiveMLS ID #1669709, PO-GO REALTY. Maine Listings
- $599,0004 bd2 ba2.4k sqft510 Balch Mill Road, Newfield, ME 04095ActiveMLS ID #1656941, Real Estate 2000 ME/NH. Maine Listings
- $524,9003 bd2 ba1.8k sqft208 Onamor Drive, Newfield, ME 04095ActiveMLS ID #1668046, Redfin Corporation. Maine Listings
