Tucked away in a private setting on 3 acres, this beautifully updated and well maintained home boasts thoughtful craftsmanship, functionality and peacefulness. This 4 bedroom / 3 full bath home features both a first-floor primary suite and a second-floor primary suite, each with its own ensuite bath.
The recently renovated kitchen and mudrooms are true standouts, featuring custom cabinetry, detailed millwork and finishes designed for both everyday living and entertaining. The home's well-appointed spaces blend character with modern updates, creating a warm and inviting atmosphere throughout.
Outside, the serene 3-acre setting provides plenty of room to enjoy the outdoors, with privacy and tranquility while still being remarkably convenient to town and the coast. Just 4 miles to I-95, 5 miles to downtown Kennebunk, and 9 miles to the beach, this location provides easy access to shopping, dining, beaches, and more.
Pending
Price cut: $16K (9/11)
$769,000
17 Littlefield Drive, Kennebunk, ME 04043
4beds
2,196sqft
Single Family Residence
Built in 1990
3 Acres Lot
$745,500 Zestimate®
$350/sqft
$-- HOA
What's special
Well-appointed spacesCustom cabinetryThoughtful craftsmanshipPrivacy and tranquilityWarm and inviting atmosphereRecently renovated kitchenDetailed millwork and finishes
- 55 days
- 172
- 3
Zillow last checked:
Listing updated:
Listed by:
Kennebunk Beach Realty
Source: Maine Listings,MLS#: 1674521
Facts & features
Interior
Bedrooms & bathrooms
- Bedrooms: 4
- Bathrooms: 3
- Full bathrooms: 3
Primary bedroom
- Features: Closet, Full Bath
- Level: Second
Bedroom 1
- Features: Full Bath
- Level: First
Bedroom 2
- Level: Second
Den
- Features: Cathedral Ceiling(s)
- Level: First
Kitchen
- Features: Eat-in Kitchen, Kitchen Island, Pantry
- Level: First
Living room
- Level: First
Mud room
- Features: Built-in Features, Closet
- Level: First
Office
- Level: Second
Heating
- Forced Air, Heat Pump, Hot Water
Cooling
- Heat Pump
Appliances
- Included: Cooktop, Dishwasher, Dryer, Microwave, Refrigerator, Wall Oven, Washer
Features
- 1st Floor Bedroom, 1st Floor Primary Bedroom w/Bath, Bathtub, Shower, Walk-In Closet(s), Primary Bedroom w/Bath
- Flooring: Tile, Wood
- Basement: Interior Entry,Walk-Out Access,Full,Unfinished
- Has fireplace: No
Interior area
- Total structure area: 2,196
- Total interior livable area: 2,196 sqft
- Finished area above ground: 2,196
- Finished area below ground: 0
Property
Parking
- Total spaces: 2
- Parking features: Paved, 5 - 10 Spaces, On Site
- Garage spaces: 2
Features
- Levels: Multi/Split
- Patio & porch: Deck
- Has private pool: Yes
- Has spa: Yes
- Has view: Yes
- View description: Trees/Woods
Lot
- Size: 3 Acres
- Features: Abuts Conservation, Near Turnpike/Interstate, Near Town, Neighborhood, Cul-De-Sac, Level, Landscaped, Wooded
Details
- Parcel number: KENBM003L056
- Zoning: RR Rural Residential
Construction
Type & style
- Home type: SingleFamily
- Architectural style: Dutch Colonial
- Property subtype: Single Family Residence
Materials
- Wood Frame, Wood Siding
- Foundation: Poured Concrete
- Roof: Shingle
Condition
- Year built: 1990
Utilities & green energy
- Electric: Circuit Breakers, Generator Hookup
- Sewer: Private Sewer, Septic Design Available, Septic Tank
- Water: Private, Well
Community & HOA
Location
- Region: Kennebunk
Financial & listing details
- Price per square foot: $350/sqft
- Tax assessed value: $375,700
- Annual tax amount: $6,320
- Date on market: 8/21/2026
- Road surface type: Paved
Estimated market value
$745,500
$708,000 - $783,000
$3,310/mo
Price history
| Date | Event | Price |
|---|---|---|
| 9/28/2026 | Pending sale | $769,000$350/sqft |
Source:  Maine Listings #1674521 Report a problem Maine Listings #1674521 Report a problem | ||
| 9/16/2026 | Contingent | $769,000$350/sqft |
Source: Maine Listings #1674521 Report a problem | ||
| 9/11/2026 | Price change | $769,000-2%$350/sqft |
Source: Maine Listings #1674521 Report a problem | ||
| 8/21/2026 | Listed for sale | $785,000+203.1%$357/sqft |
Source: Maine Listings #1674521 Report a problem | ||
| 9/7/2012 | Sold | $259,000-7.2%$118/sqft |
Source: Maine Listings #1053361 Report a problem | ||
| 6/22/2012 | Price change | $279,000-2.1%$127/sqft |
Source: Kennebunk Beach Realty, Inc. #1053361 Report a problem | ||
| 5/17/2012 | Listed for sale | $285,000$130/sqft |
Source: Kennebunk Beach Realty, Inc. #1053361 Report a problem | ||
Public tax history
| Year | Property taxes | Tax assessment |
|---|---|---|
| 2024 | $6,368 +5.6% | $375,700 |
| 2023 | $6,030 +9.9% | $375,700 |
| 2022 | $5,485 +2.4% | $375,700 |
| 2021 | $5,354 +0.7% | $375,700 |
| 2020 | $5,316 +2.9% | $375,700 |
| 2019 | $5,166 +4.8% | $375,700 +33.4% |
| 2018 | $4,930 +12.2% | $281,700 +6.1% |
| 2017 | $4,394 +4.1% | $265,500 |
| 2016 | $4,221 +7.8% | $265,500 |
| 2015 | $3,917 -1% | $265,500 |
| 2014 | $3,956 -0.3% | $265,500 |
| 2013 | $3,969 -0.4% | $265,500 -4.1% |
| 2012 | $3,986 | $276,800 |
| 2011 | $3,986 +7.8% | $276,800 +4.4% |
| 2009 | $3,698 +0.7% | $265,100 |
| 2008 | $3,672 +27.8% | $265,100 +4.7% |
| 2005 | $2,874 | $253,200 |
Find assessor info on the county website
Monthly payment
Est. payment
Payment breakdown
Explore the cost of this home by adjusting the details. Changes won't be saved.Climate risks
Neighborhood: 04043


Similar homes
- $739,0003 bd3 ba2.2k sqft43 Chamberlain Way #43, Kennebunk, ME 04043Active
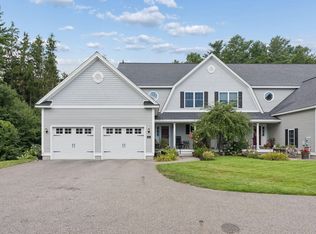
 MLS ID #1679758, Coldwell Banker Realty. Maine Listings
 - $869,0003 bd3 ba2.2k sqft171 Summer Street, Kennebunk, ME 04043Active
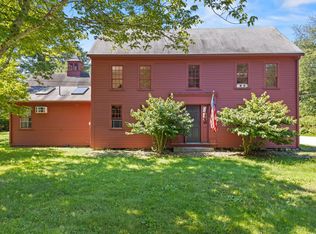 MLS ID #1675320, Keller Williams Realty. Maine Listings
 - $799,9993 bd3 ba1.9k sqft3 Chestnut Lane, Kennebunk, ME 04043Active
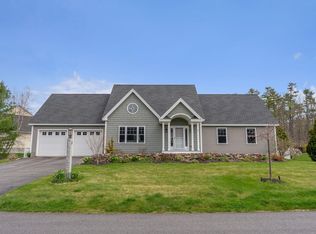 MLS ID #1662817, Pack Maynard and Associates. Maine Listings
 - $749,0003 bd2 ba1.7k sqft7 Pebble Lane #4, Kennebunk, ME 04043Active
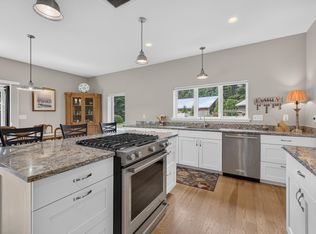 MLS ID #1675866, Lighthouse Real Estate Group. Maine Listings
 - $615,0003 bd3 ba1.8k sqft82 Plymouth Grove Drive #20, Kennebunk, ME 04043ActiveMLS ID #1682814, The Aland Realty Group. Maine Listings
- $849,0004 bd3 ba2.5k sqft39 Crediford Road, Wells, ME 04090ActiveMLS ID #1671194, Real Estate 2000 ME/NH. Maine Listings
- $712,0003 bd3 ba2.3k sqft50 Natanis Ridge Circle, Wells, ME 04090ActiveMLS ID #1679439, EXIT Oceanside Realty. Maine Listings
- $610,0003 bd3 ba2.1k sqft11 Sterling Drive #11, Kennebunk, ME 04043ActiveMLS ID #1674334, Kennebunk Beach Realty. Maine Listings
- $699,0003 bd3 ba2.1k sqft77 Harriseckett Road, Wells, ME 04090ActiveMLS ID #1673590, JC North East Real Estate. Maine Listings
- $509,0003 bd1 ba1.3k sqft4 Tanglewood Drive, Kennebunk, ME 04043ActiveMLS ID #1678071, Portside Real Estate Group. Maine Listings
- $549,0003 bd3 ba1.7k sqft11 Moncton Court #4, Kennebunk, ME 04043ActiveMLS ID #1682898, Lighthouse Real Estate Group. Maine Listings
- $575,0003 bd3 ba1.6k sqft17 Cambridge Court #17, Kennebunk, ME 04043ActiveMLS ID #1680738, Lighthouse Real Estate Group. Maine Listings
- $689,9003 bd3 ba1.6k sqft3 Tidal Court, Wells, ME 04090ActiveMLS ID #1683437, Keller Williams Coastal and Lakes & Mountains Realty. Maine Listings
- $559,0004 bd2 ba1.3k sqft16 Boundary Way, Kennebunk, ME 04043ActiveMLS ID #1683621, Maine Real Estate Co. Maine Listings
- $685,0003 bd3 ba2k sqft65 Chappell Road, Lyman, ME 04002ActiveMLS ID #1680140, Plowman Realty Group. Maine Listings
- $749,0003 bd3 ba2.5k sqft34 Scituate Road, York, ME 03909ActiveMLS ID #1680794, Anchor Real Estate. Maine Listings
- $539,0003 bd3 ba2.5k sqft80 Grammar Road, Sanford, ME 04073ActiveMLS ID #1683946, Coldwell Banker Realty. Maine Listings
- $779,9003 bd3 ba2.1k sqft3 Sean Place, Saco, ME 04072ActiveMLS ID #1682920, Regency Realty Group. Maine Listings
- $715,0003 bd2 ba1.8k sqft20 Stone Road, Kennebunkport, ME 04046ActiveMLS ID #1654435, Pack Maynard and Associates. Maine Listings
