Welcome to 18 Littlefield Dr in beautiful Kennebunk, Maine! This inviting home blends convenient access to everyday amenities with the privacy you've been looking for. Set on a peaceful three-acre lot at the end of a dead-end road while still placing you within easy reach of everything that's great about Kennebunk. Inside, you'll find a well-designed 3-bedroom, 1.5-bath layout made for real life. Enjoy the ease of a first-floor bedroom and first-floor laundry, along with a comfortable flow that feels welcoming the moment you arrive. Step outside to a spacious deck--perfect for morning coffee, summer barbecues, and relaxing evenings with friends and family. When you're ready to explore, Kennebunk delivers a true coastal lifestyle. You'll be near scenic coastline and beaches, charming downtown shopping and dining, and an abundance of outdoor activities, including walking paths, boating, and quick access to nearby Kennebunkport. Whether you're searching for a year-round home or a Maine getaway, 18 Littlefield Dr is ready to welcome you. Schedule your private showing today!
Active
Price cut: $9.9K (10/1)
$499,000
18 Littlefield Drive, Kennebunk, ME 04043
3beds
1,344sqft
Single Family Residence
Built in 1988
3 Acres Lot
$-- Zestimate®
$371/sqft
$-- HOA
What's special
Peaceful three-acre lotSpacious deckFirst-floor bedroomFirst-floor laundryComfortable flow
- 60 days
- 1,747
- 103
Zillow last checked:
Listing updated:
Listed by:
RE/MAX Coastal
Source: Maine Listings,MLS#: 1676435
Facts & features
Interior
Bedrooms & bathrooms
- Bedrooms: 3
- Bathrooms: 2
- Full bathrooms: 1
- 1/2 bathrooms: 1
Bedroom 1
- Level: First
Bedroom 2
- Level: Second
Bedroom 3
- Level: Second
Dining room
- Level: First
Kitchen
- Level: First
Living room
- Level: First
Heating
- Baseboard
Cooling
- None
Appliances
- Included: Dishwasher, Dryer, Electric Range, Refrigerator, Washer
Features
- 1st Floor Bedroom
- Flooring: Carpet, Vinyl
- Basement: Bulkhead,Daylight,Full
- Has fireplace: No
Interior area
- Total structure area: 1,344
- Total interior livable area: 1,344 sqft
- Finished area above ground: 1,344
- Finished area below ground: 0
Video & virtual tour
Property
Parking
- Parking features: Gravel, 1 - 4 Spaces
Features
- Patio & porch: Deck
Lot
- Size: 3 Acres
- Features: Neighborhood, Level, Wooded
Details
- Parcel number: KENBM003L053
- Zoning: Res/MLD-01
Construction
Type & style
- Home type: SingleFamily
- Architectural style: Cape Cod
- Property subtype: Single Family Residence
Materials
- Wood Frame, Wood Siding
- Foundation: Poured Concrete
- Roof: Shingle
Condition
- Year built: 1988
Utilities & green energy
- Electric: Circuit Breakers
- Sewer: Private Sewer
- Water: Private, Well
Community & HOA
Location
- Region: Kennebunk
Financial & listing details
- Price per square foot: $371/sqft
- Tax assessed value: $229,000
- Annual tax amount: $4,544
- Date on market: 8/16/2026
Estimated market value
Not available
Estimated sales range
Not available
Not available
Price history
| Date | Event | Price |
|---|---|---|
| 10/1/2026 | Price change | $499,000-1.9%$371/sqft |
Source:  Maine Listings #1676435 Report a problem Maine Listings #1676435 Report a problem | ||
| 9/24/2026 | Price change | $508,900-1.9%$379/sqft |
Source: Maine Listings #1676435 Report a problem | ||
| 8/27/2026 | Price change | $518,900-0.2%$386/sqft |
Source: Maine Listings #1676435 Report a problem | ||
| 8/16/2026 | Listed for sale | $519,900$387/sqft |
Source: Maine Listings #1676435 Report a problem | ||
Public tax history
| Year | Property taxes | Tax assessment |
|---|---|---|
| 2024 | $3,882 +5.6% | $229,000 |
| 2023 | $3,675 +9.9% | $229,000 |
| 2022 | $3,343 +2.5% | $229,000 |
| 2021 | $3,263 +0.7% | $229,000 |
| 2020 | $3,240 +2.9% | $229,000 |
| 2019 | $3,149 +4.8% | $229,000 +33.4% |
| 2018 | $3,005 +5.7% | $171,700 |
| 2017 | $2,842 +4.1% | $171,700 |
| 2016 | $2,730 +10% | $171,700 |
| 2015 | $2,482 +2.7% | $171,700 |
| 2014 | $2,417 -5.9% | $171,700 |
| 2013 | $2,567 +3.8% | $171,700 |
| 2012 | $2,472 | $171,700 |
| 2011 | $2,472 +3.2% | $171,700 |
| 2009 | $2,395 +0.7% | $171,700 |
| 2008 | $2,378 +30.4% | $171,700 +6.9% |
| 2005 | $1,823 | $160,600 |
Find assessor info on the county website
Monthly payment
Est. payment
Payment breakdown
Explore the cost of this home by adjusting the details. Changes won't be saved.Climate risks
Neighborhood: 04043

Similar homes
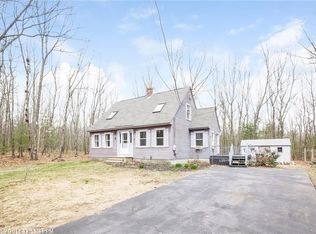
- $509,0003 bd1 ba1.3k sqft4 Tanglewood Drive, Kennebunk, ME 04043Active
 MLS ID #1678071, Portside Real Estate Group. Maine Listings
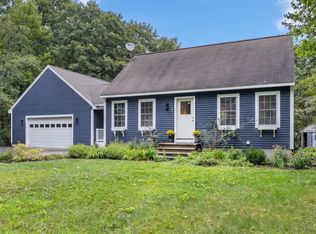
 - $389,9003 bd1 ba1.1k sqft453 Alfred Road, Kennebunk, ME 04043Active
 MLS ID #1674738, Regency Realty Group. Maine Listings
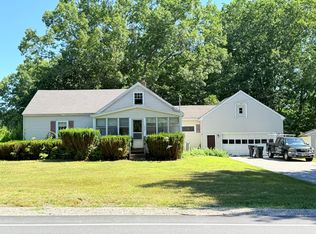
 - $549,0003 bd3 ba1.7k sqft11 Moncton Court #4, Kennebunk, ME 04043Active
 MLS ID #1682898, Lighthouse Real Estate Group. Maine Listings
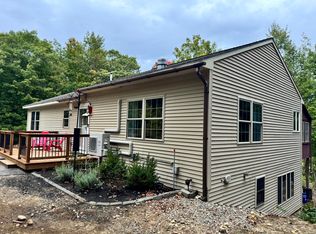
 - $480,0003 bd3 ba1.6k sqft33 Michaela Drive, Lyman, ME 04002Active
 MLS ID #1682222, Lighthouse Real Estate Group. Maine Listings
 - $575,0003 bd3 ba1.6k sqft17 Cambridge Court #17, Kennebunk, ME 04043ActiveMLS ID #1680738, Lighthouse Real Estate Group. Maine Listings
- $495,0002 bd3 ba1.5k sqft12 Ephraim Tyler Way #12, Kennebunk, ME 04043ActiveMLS ID #1623557, Kennebunk Beach Realty. Maine Listings
- $530,0003 bd2 ba1.8k sqft23 Cemetery Road, Berwick, ME 03901ActiveMLS ID #1684265, Parmley Properties. Maine Listings
- $615,0003 bd3 ba1.8k sqft82 Plymouth Grove Drive #20, Kennebunk, ME 04043ActiveMLS ID #1682814, The Aland Realty Group. Maine Listings
- $559,0003 bd2 ba1.7k sqft169 N Berwick Road, Wells, ME 04090ActiveMLS ID #1664018, Lakes Region Realty. Maine Listings
- $499,9953 bd2 ba1.5k sqft39 Garden Street, Old Orchard Beach, ME 04064ActiveMLS ID #1683164, Benchmark Real Estate. Maine Listings
- $495,0003 bd2 ba1.8k sqft53 Meehan Lane, North Berwick, ME 03906ActiveMLS ID #1665688, Better Homes & Gardens Real Estate/The Masiello Group. Maine Listings
- $599,9004 bd3 ba1.8k sqft181 Mast Road, Lyman, ME 04002ActiveMLS ID #1682695, Coldwell Banker Realty. Maine Listings
- $539,0003 bd2 ba1.7k sqft336 Depot Road, Lebanon, ME 04027ActiveMLS ID #1674694, Lakes Region Realty. Maine Listings
- $439,9003 bd2 ba1.2k sqft265 Loop Road, Acton, ME 04001ActiveMLS ID #1683463, EXP Realty. Maine Listings
- $465,0003 bd2 ba1.4k sqft210 Fairview Drive, Waterboro, ME 04061ActiveMLS ID #1683299, Kennebunk Beach Realty. Maine Listings
- $425,0003 bd1 ba1.2k sqft430 High Street, North Berwick, ME 03906ActiveMLS ID #1683541, Breakwater Realty Group, LLC. Maine Listings
- $575,0003 bd2 ba1.8k sqft419 Hollis Road, Hollis, ME 04042ActiveMLS ID #1680564, River's Edge Realty LLC. Maine Listings
- $440,0003 bd2 ba1.7k sqft581 Long Plains Road, Buxton, ME 04093ActiveMLS ID #1676793, Maine Real Estate Experts. Maine Listings
- $564,0004 bd2 ba1.9k sqft86 Tapley Road, Buxton, ME 04093ActiveMLS ID #1680097, PO-GO REALTY. Maine Listings
