Welcome to 86 Tapley Road! This charming 4-bedroom home offers a bright and functional layout in a peaceful rural setting, just a short drive from Portland. Step onto the inviting farmers porch, perfect for enjoying your morning coffee or relaxing in the evening. Inside, you'll find a versatile layout featuring a first-floor bedroom, 2 full bathrooms. The second level boasts beautiful pre-finished African cherry flooring throughout the remaining bedrooms and offers easy access to a spacious walk-up attic—ideal for seasonal storage or future expansion potential. Out back, the expansive rear deck provides an excellent space for outdoor entertaining and overlooking the private yard. Added peace of mind comes with an included whole-house generator. Enjoy quiet country living without sacrificing convenience to local amenities and city access!
Active
$579,900
86 Tapley Road, Buxton, ME 04093
4beds
1,936sqft
Single Family Residence
Built in 2003
4.85 Acres Lot
$-- Zestimate®
$300/sqft
$-- HOA
What's special
Private yardInviting farmers porchExpansive rear deckFirst-floor bedroomBright and functional layoutSpacious walk-up attic
- 3 hours
- 58
- 6
Zillow last checked:
Listing updated:
Listed by:
PO-GO REALTY
Source: Maine Listings,MLS#: 1680097
Facts & features
Interior
Bedrooms & bathrooms
- Bedrooms: 4
- Bathrooms: 2
- Full bathrooms: 2
Bedroom 1
- Level: Second
Bedroom 2
- Level: Second
Bedroom 3
- Level: Second
Bedroom 4
- Level: First
Kitchen
- Level: First
Living room
- Level: First
Heating
- Baseboard, Hot Water, Wood Stove
Cooling
- None
Appliances
- Included: Dishwasher, Dryer, Microwave, Electric Range, Refrigerator, Washer
Features
- 1st Floor Bedroom, Attic, Walk-In Closet(s)
- Flooring: Carpet, Wood, Linoleum
- Basement: Interior Entry,Full
- Has fireplace: No
Interior area
- Total structure area: 1,936
- Total interior livable area: 1,936 sqft
- Finished area above ground: 1,936
- Finished area below ground: 0
Video & virtual tour
Property
Parking
- Parking features: Gravel, 5 - 10 Spaces
Features
- Patio & porch: Deck, Porch
- Has view: Yes
- View description: Trees/Woods
Lot
- Size: 4.85 Acres
- Features: Rural, Level, Wooded
Details
- Parcel number: BUXTM0009B00031
- Zoning: Res
- Other equipment: Generator
Construction
Type & style
- Home type: SingleFamily
- Architectural style: Colonial
- Property subtype: Single Family Residence
Materials
- Wood Frame, Vinyl Siding
- Foundation: Poured Concrete
- Roof: Shingle
Condition
- Year built: 2003
Utilities & green energy
- Electric: Circuit Breakers
- Sewer: Septic Tank
- Water: Well
Green energy
- Energy efficient items: Ceiling Fans
Community & HOA
Community
- Security: Air Radon Mitigation System
Location
- Region: Buxton
Financial & listing details
- Price per square foot: $300/sqft
- Tax assessed value: $448,000
- Annual tax amount: $5,130
- Date on market: 9/10/2026
Estimated market value
Not available
Estimated sales range
Not available
Not available
Price history
| Date | Event | Price |
|---|---|---|
| 9/10/2026 | Listed for sale | $579,900$300/sqft |
Source:  Maine Listings #1680097 Report a problem Maine Listings #1680097 Report a problem | ||
Public tax history
| Year | Property taxes | Tax assessment |
|---|---|---|
| 2024 | $4,924 +5.4% | $448,000 |
| 2023 | $4,673 +1% | $448,000 -0.9% |
| 2022 | $4,627 +12.5% | $451,900 +58.8% |
| 2021 | $4,114 -0.8% | $284,525 |
| 2020 | $4,148 +10.6% | $284,525 +12.5% |
| 2019 | $3,749 +4.8% | $253,000 |
| 2018 | $3,577 +4% | $253,000 |
| 2017 | $3,441 +4.2% | $253,000 |
| 2016 | $3,302 +0.8% | $253,000 |
| 2015 | $3,276 +2% | $253,000 |
| 2014 | $3,213 +1.6% | $253,000 |
| 2013 | $3,163 +5% | $253,000 |
| 2012 | $3,011 +7.2% | $253,000 -7.2% |
| 2011 | $2,808 | $272,600 +4% |
| 2009 | -- | $262,000 |
| 2008 | -- | $262,000 +49.9% |
| 2006 | -- | $174,800 |
Find assessor info on the county website
Monthly payment
Est. payment
Payment breakdown
Explore the cost of this home by adjusting the details. Changes won't be saved.Climate risks
Neighborhood: 04093
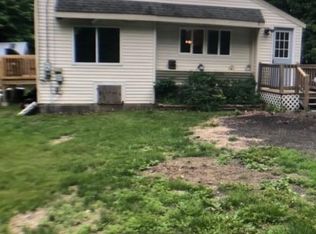
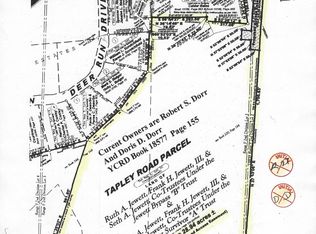
Similar homes
- $550,0004 bd2 ba2.5k sqft15 Pine Country Drive, Buxton, ME 04093Active
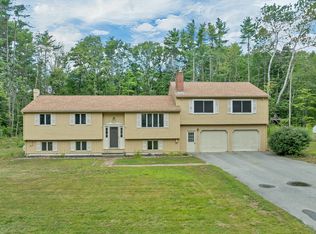
 MLS ID #1678188, RE/MAX Realty One. Maine Listings
 - $575,0003 bd2 ba1.7k sqft61 Salmon Falls Road, Buxton, ME 04093Active
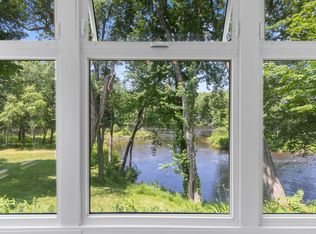 MLS ID #1669709, PO-GO REALTY. Maine Listings
 - $509,0002 bd2 ba1.4k sqft40 Rockwood Lane, Hollis, ME 04042Active
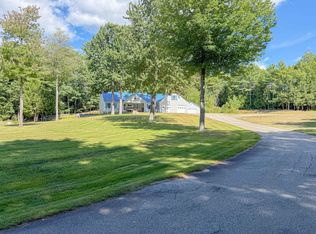 MLS ID #1679673, Client First Realty Maine. Maine Listings
 - $499,0004 bd1 ba2.4k sqft658 Parker Farm Road, Buxton, ME 04093Active
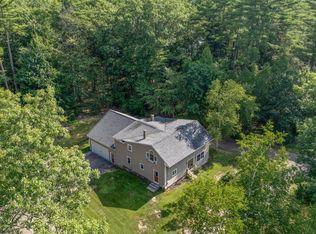 MLS ID #1671767, Plowman Realty Group. Maine Listings
 - $475,0003 bd2 ba1.7k sqft581 Long Plains Road, Buxton, ME 04093ActiveMLS ID #1676793, Maine Real Estate Experts. Maine Listings
- $479,9003 bd1 ba2.4k sqft902 Long Plains Road, Buxton, ME 04093ActiveMLS ID #1672157, PO-GO REALTY. Maine Listings
- $649,0003 bd2 ba2.6k sqft7 Louise Street, Gorham, ME 04038ActiveMLS ID #1679715, Legacy Properties Sotheby's International Realty. Maine Listings
- $399,9003 bd2 ba1.7k sqft40 Waterman Road, Buxton, ME 04093ActiveMLS ID #1669721, Keller Williams Realty. Maine Listings
- $625,0004 bd2 ba2.1k sqft35 Rust Road, Gorham, ME 04038ActiveMLS ID #1636800, Lynn Gonyea Real Estate. Maine Listings
- $599,0005 bd4 ba2.1k sqft5 Vivian Street, Saco, ME 04072ActiveMLS ID #1679785, Realty Sales Inc. Maine Listings
- $595,0003 bd2 ba1.2k sqft109 Highland Ridge, Hollis, ME 04042ActiveMLS ID #1663315, Legacy Properties Sotheby's International Realty. Maine Listings
- $574,9003 bd2 ba1.8k sqft420 Main Street, Gorham, ME 04038ActiveMLS ID #1679165, Berkshire Hathaway HomeServices Verani Realty. Maine Listings
- $290,0003 bd3 ba1.9k sqft10 Larrabee Farm Road, Scarborough, ME 04074ActiveMLS ID #1679915, Keller Williams Realty. Maine Listings
- $339,9002 bd1 ba1k sqft18 Elliott Avenue, Buxton, ME 04093ActiveMLS ID #1679639, Greater Portland Realty. Maine Listings
- $499,0005 bd2 ba2.6k sqft487 Hollis Road, Hollis, ME 04042ActiveMLS ID #1660578, Coldwell Banker Realty. Maine Listings
- $630,0002 bd3 ba1.7k sqft7 Kiara Lane #26, Gorham, ME 04038ActiveMLS ID #1679805, Regency Realty Group. Maine Listings
- $529,0003 bd2 ba2.5k sqft10 Newton Drive, Gorham, ME 04038ActiveMLS ID #1676644, A Team Realty. Maine Listings
- $400,0002 bd1 ba1.4k sqft245 Haines Meadow Road, Buxton, ME 04093ActiveMLS ID #1678150, Demetria Real Estate. Maine Listings
- $585,0003 bd2 ba1.1k sqft387 Mosher Road, Gorham, ME 04038ActiveMLS ID #1671722, Fontaine Family-The Real Estate Leader. Maine Listings
- $615,0003 bd3 ba2.7k sqft152 State Street, Gorham, ME 04038ActiveMLS ID #1678186, Coldwell Banker Realty. Maine Listings
