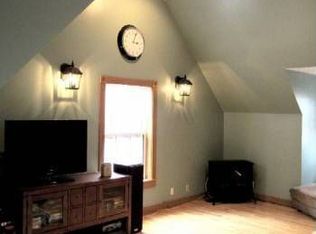
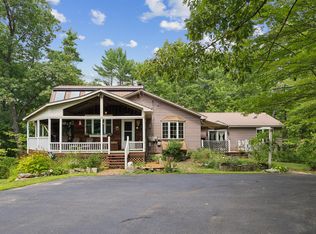
OPEN HOUSE: Sunday September 13th, 2026 from 2-5pm. Welcome to 24 Easy Street, a beautiful property tucked away at the end of a quiet cul-de-sac in Standish, where neighborhood meets natural beauty. Situated on 2 acres that boarder a nature preserve, this home is a absolute haven for outdoor enthusiasts. You can enjoy the trail system outside your back door where there is even a pond to enjoy. Inside, the home features a spacious open-concept layout where the kitchen, dining , and living areas flow together effortlessly. The main floor offers 3 bedrooms and two full bathrooms, including a primary suit complete with a dedicated full bath and walk-in closet for a total of 1296 square feet. The mostly finished lower level provides an additional 600 square feet of versatile living space, uniquely designed as your private spa area featuring a built-in sauna and a hot tub. It is the perfect place to unwind after a day spent outdoors Back outside, a large back deck overlooks the peaceful woods and preserve access. For vehicles and storage, the property includes a two-car garage alongside a convenient bonus carport. Located just minutes from Sebago Lake and the private town beach, and an easy 40 minute commute to Portland, this home offers an unparalleled blend of privacy, comfort, and recreation.
Active
$564,000
24 Easy Street, Standish, ME 04084
3beds
1,896sqft
Single Family Residence
Built in 2004
2 Acres Lot
$554,500 Zestimate®
$297/sqft
$-- HOA
What's special
Two-car garageConvenient bonus carportPond to enjoyQuiet cul-de-sacSpacious open-concept layout
- 1 day
- 203
- 8
Zillow last checked:
Listing updated:
Listed by:
Maine Real Estate Experts
Source: Maine Listings,MLS#: 1680195
Facts & features
Interior
Bedrooms & bathrooms
- Bedrooms: 3
- Bathrooms: 2
- Full bathrooms: 2
Primary bedroom
- Features: Full Bath, Suite, Walk-In Closet(s)
- Level: First
Bedroom 1
- Features: Built-in Features, Closet
- Level: First
Bedroom 3
- Features: Closet
- Level: First
Dining room
- Features: Cathedral Ceiling(s), Dining Area
- Level: First
Kitchen
- Features: Cathedral Ceiling(s), Kitchen Island
- Level: First
Living room
- Features: Cathedral Ceiling(s), Gas Fireplace
- Level: First
Heating
- Baseboard, Direct Vent Furnace
Cooling
- None
Appliances
- Included: Dishwasher, Dryer, Microwave, Electric Range, Refrigerator, Washer
Features
- 1st Floor Bedroom, 1st Floor Primary Bedroom w/Bath, Bathtub, Walk-In Closet(s), Primary Bedroom w/Bath
- Flooring: Carpet, Tile, Linoleum
- Doors: Storm Door(s)
- Windows: Double Pane Windows
- Basement: Interior Entry,Walk-Out Access,Daylight,Finished,Full
- Has fireplace: No
Interior area
- Total structure area: 1,896
- Total interior livable area: 1,896 sqft
- Finished area above ground: 1,296
- Finished area below ground: 600
Property
Parking
- Total spaces: 2
- Parking features: Gravel, Paved, 1 - 4 Spaces, Carport, Storage
- Garage spaces: 2
- Has carport: Yes
Accessibility
- Accessibility features: Level Entry
Features
- Patio & porch: Deck
- Has spa: Yes
- Has view: Yes
- View description: Scenic, Trees/Woods
Lot
- Size: 2 Acres
- Features: Abuts Conservation, Near Public Beach, Neighborhood, Rural, Cul-De-Sac, Rolling Slope, Landscaped, Wooded
Details
- Parcel number: STANM16L3514
- Zoning: RR
- Other equipment: Internet Access Available, Satellite Dish
Construction
Type & style
- Home type: SingleFamily
- Architectural style: Contemporary,Ranch
- Property subtype: Single Family Residence
Materials
- Wood Frame, Vinyl Siding
- Foundation: Poured Concrete
- Roof: Shingle
Condition
- Year built: 2004
Utilities & green energy
- Electric: Circuit Breakers
- Sewer: Private Sewer, Septic Design Available
- Water: Private
Green energy
- Energy efficient items: Ceiling Fans, Water Heater, Thermostat
Community & HOA
Location
- Region: Standish
Financial & listing details
- Price per square foot: $297/sqft
- Tax assessed value: $326,000
- Annual tax amount: $4,334
- Date on market: 9/11/2026
- Listing terms: 1031 Exchange
- Road surface type: Paved
Estimated market value
$554,500
$527,000 - $582,000
$3,036/mo
Price history
| Date | Event | Price |
|---|---|---|
| 9/11/2026 | Listed for sale | $564,000+173.8%$297/sqft |
Source:  Maine Listings #1680195 Report a problem Maine Listings #1680195 Report a problem | ||
| 2/7/2011 | Listing removed | $206,000$109/sqft |
Source: Keller Williams Realty #998228 Report a problem | ||
| 12/10/2010 | Listed for sale | $206,000-5.1%$109/sqft |
Source: E to P LLC, dba Keller Williams Realty #998228 Report a problem | ||
| 8/24/2004 | Sold | $217,000$114/sqft |
Source: Agent Provided Report a problem | ||
Public tax history
| Year | Property taxes | Tax assessment |
|---|---|---|
| 2024 | $4,108 +13.4% | $326,000 +24.6% |
| 2023 | $3,623 +4.1% | $261,600 +8.6% |
| 2022 | $3,480 +10.5% | $240,800 +9.4% |
| 2020 | $3,149 -5.6% | $220,200 |
| 2019 | $3,336 +12.1% | $220,200 +2.8% |
| 2018 | $2,977 +4.9% | $214,200 |
| 2017 | $2,838 +3.4% | $214,200 |
| 2016 | $2,746 +0.2% | $214,200 |
| 2015 | $2,740 +1.8% | $214,200 -3.9% |
| 2013 | $2,691 +3.9% | $222,800 -0.2% |
| 2012 | $2,589 +8.4% | $223,200 -3.2% |
| 2011 | $2,389 -1% | $230,600 -1.6% |
| 2009 | $2,413 -2.7% | $234,300 -1.8% |
| 2008 | $2,481 | $238,600 +4.4% |
| 2006 | -- | $228,500 |
Find assessor info on the county website
Monthly payment
Est. payment
Payment breakdown
Explore the cost of this home by adjusting the details. Changes won't be saved.Climate risks
Neighborhood: 04084
Similar homes
- $479,0003 bd2 ba1.6k sqft119 Cape Road, Standish, ME 04084Active

 MLS ID #1679836, Keller Williams Realty. Maine Listings
 - $549,9003 bd2 ba1.5k sqft10 Angelwood Road, Standish, ME 04084Active
 MLS ID #1672590, RE/MAX Infinity. Maine Listings
 - $549,0004 bd2 ba1.8k sqft50 Cole Hill Road, Standish, ME 04084Active
 MLS ID #1670638, EXP Realty. Maine Listings
 - $649,9993 bd3 ba2.4k sqft850 Richville Road, Standish, ME 04084Active
 MLS ID #1677534, F.O. Bailey Real Estate. Maine Listings
 - $548,5003 bd3 ba1.9k sqft6 Hidden Creek, Standish, ME 04084ActiveMLS ID #1677188, Maine Real Estate Experts. Maine Listings
- $499,9003 bd2 ba1.5k sqft10 Natures Way, Standish, ME 04085ActiveMLS ID #1676175, Plowman Realty Group. Maine Listings
- $525,0003 bd2 ba1.6k sqft110 Oak Hill Road, Standish, ME 04084ActiveMLS ID #1670106, The Maine Real Estate Group. Maine Listings
- $580,0003 bd2 ba1.8k sqft6 Garrison Woods Drive, Gray, ME 04039ActiveMLS ID #1679707, Portside Real Estate Group. Maine Listings
- $575,0003 bd2 ba1.2k sqft43 N Beach Road, Frye Island, ME 04071ActiveMLS ID #1678957, Better Homes and Gardens Real Estate/The Masiello Group. Maine Listings
- $535,0004 bd2 ba2k sqft15 Gromble Way, Windham, ME 04062ActiveMLS ID #1680318, Maine Real Estate Co. Maine Listings
- $485,0004 bd2 ba1.6k sqft18 Winslow Road, Gorham, ME 04038ActiveMLS ID #1679889, Regency Realty Group. Maine Listings
- $599,0003 bd3 ba1.9k sqft81 Pigeon Brook Road, Baldwin, ME 04091ActiveMLS ID #1669950, Real Estate 2000 ME/NH. Maine Listings
- $495,0003 bd2 ba1.4k sqft300 Manchester Road, Standish, ME 04085ActiveMLS ID #1678072, Blue Lobster Real Estate. Maine Listings
- $715,0003 bd3 ba2.4k sqft14 Eastern Lane, Standish, ME 04084ActiveMLS ID #1680045, Plowman Realty Group. Maine Listings
- $599,0003 bd2 ba2.6k sqft1 Roosevelt Trail, Standish, ME 04084ActiveMLS ID #1668319, Keller Williams Realty. Maine Listings
- $425,0003 bd2 ba1.3k sqft34 Highland Road, Standish, ME 04084ActiveMLS ID #1676241, Maine Real Estate Experts. Maine Listings
- $459,0003 bd1 ba1.7k sqft81 Highland Road, Standish, ME 04084ActiveMLS ID #1665245, Allied Real Estate. Maine Listings
- $579,0003 bd2 ba1.4k sqft60 North Road, Limington, ME 04049ActiveMLS ID #1669149, Pine Tree Realty of Maine. Maine Listings
- $424,9003 bd2 ba1.2k sqft3 Estes Drive, Standish, ME 04085ActiveMLS ID #1677803, Willis Real Estate. Maine Listings
- $565,0003 bd2 ba1.4k sqft419 Middle Road, Standish, ME 04085ActiveMLS ID #1636277, Better Homes & Gardens Real Estate/The Masiello Group. Maine Listings
